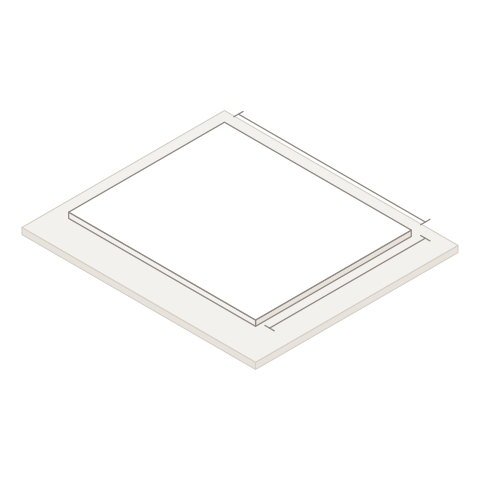
How a floor is measured
A floor is measured the way the tape reads, one box for each measurement.
12' 6", 12 6 and 12-6 are all 12.5 feet,
not 12.6, and a room 12 feet 6 inches by 10 feet 3 inches is 12.5 × 10.25 =
128.125 square feet. The pages ask for the shape first, then its sides: a
rectangle's width and length; an L's overall width and length, then the two
short walls that meet at its inside corner; a circle's diameter, the one
distance across you can actually check.
A house is rarely one shape, so a project is a list of areas. Add one for each piece — a rectangle for the room, a half circle for the bay — and set a piece to subtract for an island, a stair opening or a door in a wall. Every area keeps its own row in the breakdown with its share of the total, which is the quickest way to find a number typed into the wrong box.
The shape you measured, not an average of it
The L-shaped page opens on a room 18 by 16 feet overall with a 6 by 8 foot corner cut out: 288 − 48 = 240 square feet. Two rectangles give the same 240 if the L is split once. The common mistake takes the full length of both legs, 12 × 16 and 18 × 8, which counts the square where they meet twice and comes to 336 — 96 square feet too many.
The perimeter is held to the same standard: it is printed where the measurements fix one, because baseboard, edging and fence are bought by the foot — 68 feet round that L, 600 feet round a lot 100 by 200. A triangle given by its base and height has no single boundary, since many triangles share those two numbers, so the page says so rather than print one. The walls page leaves the perimeter out altogether: the edges of four wall rectangles add up to nothing anyone buys.
A house's living area is a second number
A listing or an appraisal usually reports finished area under ANSI Z765, not the floor you measured: floor counts only where the ceiling is at least 7 feet, nothing under a sloped ceiling lower than 5 feet counts, area below grade is reported on its own, and the figure is rounded to whole square feet. So the ANSI page prints two numbers for one house. Two floors of 40 by 25 feet and a 24 by 22 foot garage tagged as one come to a total of 2,528 square feet and a finished area of 2,000. A 40 by 25 foot basement tagged below grade stays out of the 2,000 and gets a line of its own, 1,000 square feet below grade.
Two of the three checks start as not checked and stay that way until you tick the box that says you have looked: the page cannot see whether every counted room reaches the ceiling height, or whether any of it is below grade. The sloped-ceiling check never passes, because nothing you type here describes a slope. And the finished area is the one to divide a price by: $300,000 over 2,500 square feet is $120.00 a square foot.
Where the numbers come from
The unit conversions are definitions. An inch is 25.4 millimeters, so a square foot is exactly 0.09290304 square meters and 1,000 square feet is 92.90; dividing by 10.76 instead, as at least one large calculator site does, is 0.04% off. A square yard is 9 square feet and an acre 43,560.
The two ANSI thresholds are ANSI Z765-2021 as Fannie Mae's published summary gives them. The standard itself was not read, so each citation names the rule it applies — finished area, below-grade area, the sloped ceiling — and never a section number we have not seen. Both are labeled measured, as a standard's limits, and both are boxes under Assumptions on the ANSI page. The one convention is waste, which starts at zero: an area is what you measured, and an allowance belongs to the material bought for it. No page here carries a reference price; the box is empty until you type one, except on the price per square foot page, which opens on its worked example.
What these pages do not do
They do not make a shopping list. The unit a store sells — boxes of flooring, gallons of paint, sheets of drywall — comes from the material page you carry the area into, and so does the waste for that material.
They do not appraise a house. The ANSI page does the standard's arithmetic on the measurements you give it and says which conditions it cannot check. It holds the 2021 edition only; asked for another, it gives no verdict rather than answer from the wrong table.
They do not give a lot its legal area. A wheel along the lot lines is a good estimate, but the area that counts for a sale or a permit is the one on the survey or the deed.
And the drawing only shows what you typed. You cannot drag an edge of it to change a measurement; every number goes in through its box.