Find a tool

Stair Calculators

Risers, treads, stringers, headroom and the angle — checked against the IRC clause by clause.

These pages lay out a stair and check it against the IRC stair clauses, and a deck stair against DCA 6-15. They are an estimate for planning; a licensed trade signs off the work, and your local authority decides which edition and which local amendments apply.

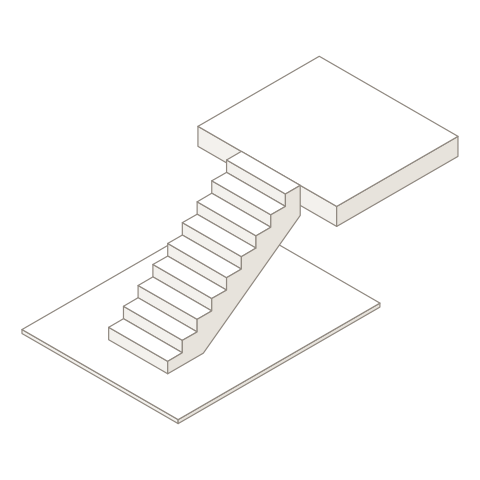
An isometric flight of stairs with the stringer shaded

Which of these 9 pages is yours

Not sure which one? Start with the Stair Calculator — it handles the general case, and the links under its answer carry your measurements to the next page.

Page The question it answers The number it prints largest
Stairs The rise in; the risers, the treads and the stringer out. Prints: How many risers
Stair stringers The rise in; the stringer's length, its marks and its board out. Prints: Stringer length, top tread a riser below the floor
Riser height The rise in; how many risers, and how tall each one is. Prints: Each riser
Stair angle The rise and the tread in; the angle and the stringers out. Prints: Angle
Deck stairs The deck's height in; the steps and the stringers out. Prints: Stringers, 12" apart at most
With a landing Two flights, one landing, one rise. Prints: Total run, Stair 1
Stair headroom The stair and its opening in; the headroom out. Prints: Headroom at the header
Stair railing The stair in; the balusters, the posts and the rail out. Prints: Balusters
Spiral stair The height and the kit in; the treads, the width and the code check out. Prints: Treads in the kit

How a stair is measured

Four measurements, in the order every page here asks for them: the total rise floor to floor as the floors stand today, the clear width, the tread measured nosing to nosing, and the tallest riser you will allow — the code's 7¾ inches unless your town says otherwise. Flooring still to go down belongs in the two flooring rows under Assumptions, not in the rise.

The riser count is the rise divided by that riser, rounded up. A rise of 105 inches takes 14 risers of 7½ inches; the top floor is the last step, so there are 13 treads and 10 feet 10 inches of run. Rounded to the nearest, 101 inches becomes 13 risers of 7.77 inches, taller than the code allows; rounded up it is 14 of 7 3/16.

Two flights are two parts on one list. A rise over 12 feet 7 inches has to be split by a landing, and the split need not be even: on the landing page, 156 inches split as 90 and 66 takes 21 risers where 78 and 78 takes 22, because each flight rounds its own count up.

Three places the obvious arithmetic is wrong

The bottom riser. Every tread lies on the stringer except at the floor, so the bottom riser is cut shorter by the tread's thickness — to 6 inches on the 105 inch stair — and every finished step comes out at 7½. Cut every riser the same and the first step is 9 inches and the last 6, where the code allows ⅜ inch of difference in a flight.

The board. That stringer is 13 feet 6½ inches along its notches, but the board also has to hold the plumb cut at the top and the seat at the foot: 13 feet 10⅛ inches, so a 14 foot 2×12. A calculator that counts the point in front of the first riser — the piece that is cut off and thrown away — asks for 16 feet. Under the notches a 2×12 keeps 5¼ inches and a 2×10 only 3¼, where the deck guide asks for 5.

The stringer count. It is the width divided by the spacing, rounded up, plus one. A 40 inch stair at 18 inches takes 4; counting grid lines gives 3 and leaves 20 inches between them. Composite treads want stringers closer, and at 12 inches a 48 inch deck stair takes 5.

Where the numbers come from

The limits are read in the code text of two editions: IRC 2021 R311.7 and R312.1, and IRC 2024, which moved the stairway to R318.7 and the guard to R321.1 with every figure kept. Spiral stairs have one clause, R311.7.10.1, renumbered R318.7.11.1. Each check cites the clause of the edition you pick.

Every limit is a box, because states amend them, and the riser and the tread are the two they change most: some adoptions of IRC 2021 allow a taller riser on a shorter tread than the model code. Type your town's figure in and the check is marked "Local rule used".

A deck stair adds the American Wood Council's DCA 6-15: 2×12 stringers at least, three of them or more and no more than 18 inches apart under wood treads, a cut stringer spanning 6 feet at most, a landing past 12 feet of rise. The dressed width of a 2×12 is NIST PS 20-20; composite spacings are the tread makers' installation guides, by page. The 1 inch nosing, the 1½ inch tread and the 25 inch comfortable step are conventions. The spiral walkline, 12 inches out from the column, is our reading of a winder clause, labeled an estimate, and every price is an estimate.

The checks that never pass on their own

The guard is never marked "Meets": the code wants one along an open side more than 30 inches above the floor or ground below, and the page knows the rise between two floors, not the ground beside the stair. From 4 risers a handrail is required and the page cannot see one, so that check is marked "Not checked". Headroom meets only when every flight is measured under its opening; on the headroom page, the 105 inch stair under a 120 inch opening in a 10 inch floor clears exactly 6 feet 8 inches.

Spiral headroom never passes either: the page knows the tread a full turn up, not how far the kit's landing reaches, so under 6 feet 6 inches it fails and over it the kit's drawing decides.

What these pages do not do

They do not split a flight for you: past 12 feet 7 inches the check fails and says to add a landing; you place it. They do not frame the landing or check its 36 inch depth, since no box measures one.

They do not work a deck stair down sloping ground. They count treads, not the 2×6 or 5/4 boards a tread is made of, and no hangers, brackets or concrete pad at the foot. They do not check open risers against the code's sphere, or print a full-size stringer template.

The railing page counts wood balusters, posts and rail, not an aluminum or vinyl kit, and cannot tell whether a post holds the load a guard must. The spiral page lists no lumber: the kit is the purchase.

What this cluster assumes

42 assumptions: 32 from a data sheet or an agency document, 7 trade convention, 3 derived or single-supplier

Every constant these pages show under Assumptions, on the project each one opens with and on every choice its form offers, with its tier and the document it was read from. Each one is editable on the page that uses it; the waste each page starts at is in its own box, beside the form.

Assumption Value Confidence
Dressed, 2 in up to 8 inNIST PS 20-20, Table 3: from 2 in nominal and under 8 in wide, lumber is dressed dry ½ in under it - 2 to 1½, 4 to 3½, 6 to 5½. 1/2 in From a data sheet or an agency document · source
Dressed, 8 in and widerNIST PS 20-20, Table 3: 8 in nominal and wider is dressed dry ¾ in under it - 8 to 7¼, 10 to 9¼, 12 to 11¼. 3/4 in From a data sheet or an agency document · source
Headroom the code asks on a spiralIRC 2021 R311.7.10.1 (R318.7.11.1 in IRC 2024): headroom on a spiral stair is at least 6 ft 6 in, where any other stair asks 6 ft 8 in. 78 in From a data sheet or an agency document · source
Tallest riser the code allows on a spiralIRC 2021 R311.7.10.1 (R318.7.11.1 in IRC 2024): on a spiral stair the rise is not more than 9½ in, and every tread is the same. 9 1/2 in From a data sheet or an agency document · source
Shallowest tread at the walklineIRC 2021 R311.7.10.1 (R318.7.11.1 in IRC 2024): each tread is at least 6¾ in deep at the walkline. 6 3/4 in From a data sheet or an agency document · source
Largest walkline radius the code allowsIRC 2021 R311.7.10.1 (R318.7.11.1 in IRC 2024): the walkline radius is not greater than 24½ in. 24 1/2 in From a data sheet or an agency document · source
Clear width the code asks, at the handrailIRC 2021 R311.7.10.1 (R318.7.11.1 in IRC 2024): the clear width at and below the handrail is at least 26 in. 26 in From a data sheet or an agency document · source
Handrail and balusters, off the treadKit listings of one maker at a national store: a 60 in kit with a 3½ in center pole gives a 26 in clear walking path, a 42 in kit 17 in - both (diameter - pole) ÷ 2 less 2¼ in, the handrail and its balusters. ~ 2 1/4 in Derived or single-supplier
Tread thickness, off the headroomNot read from any kit: a 2× wood tread, as the stair pages lay, taken off the clear height under the tread a turn up. A steel tread is thinner, so the figure errs on the safe side. ~ 1 1/2 in Derived or single-supplier
Walkline, out from the columnOur reading: IRC 2021 R311.7.4 (R318.7.4 in 2024) puts a winder's walkline 12 in from the inside of the turn and the spiral clause gives only its largest radius, so the page measures 12 in out from the center column. ~ 12 in Derived or single-supplier · source
Comfortable step, 2 × riser + treadTwice the riser plus the tread. Riser counts are ranked by how near they come to 25 in, inside the 60–65 cm Omni's calculator calls comfortable. ≈ 25 in Trade convention
Tallest deck stair without a landingAWC DCA 6-15, Stair Requirements (p. 20): a stairway taller than 12 ft 0 in needs an intermediate landing. 144 in From a data sheet or an agency document · source
Longest span of a cut stringerAWC DCA 6-15, Figure 28: a cut stringer spans 6 ft 0 in at most, measured level; past that a 4×4 post on a footing, or a landing, shortens it. A solid stringer may span 13 ft 3 in. 72 in From a data sheet or an agency document · source
Shallowest deck stair stringerAWC DCA 6-15, Stair Requirements (p. 20): all stringers shall be a minimum of 2x12. A deck guide's rule: read on a deck stair's page. 12 in nominal From a data sheet or an agency document · source
Flooring still to go down, at the bottomFlooring still to go down at the foot of the stair; 0 when that floor is finished. The stringer stands under it, so its bottom riser is cut taller by it. ≈ 0 in Trade convention
Flooring still to go down, at the topFlooring still to go down at the top of the stair; 0 when that floor is finished. It moves where the stringer hangs, not how it is cut. ≈ 0 in Trade convention
Widest opening in a stair's guardIRC 2021 R312.1.3 exception 2 (R321.1.3 in IRC 2024): a guard on the open side of a stair has no opening a 4⅜ in sphere passes through - against 4 in on a floor or a deck. 4 3/8 in From a data sheet or an agency document · source
Open-side drop that needs a guardIRC 2021 R312.1.1 (R321.1.1 in IRC 2024): a guard along an open side more than 30 in above the floor or grade below. 30 in From a data sheet or an agency document · source
Risers that call for a handrailIRC 2021 R311.7.8 (R318.7.8 in IRC 2024): a handrail on at least one side of a flight with four or more risers. 4 risers From a data sheet or an agency document · source
Least headroomIRC 2021 R311.7.2 (R318.7.2 in IRC 2024): at least 6 ft 8 in of headroom, measured up from the sloped line of the nosings. 80 in From a data sheet or an agency document · source
A tread this deep needs no nosingIRC 2021 R311.7.5.3 (R318.7.5.3 in IRC 2024): no nosing is required where the tread is at least 11 in deep. 11 in From a data sheet or an agency document · source
Most nosingIRC 2021 R311.7.5.3 (R318.7.5.3 in IRC 2024): a nosing projects no more than 1¼ in. 1 1/4 in From a data sheet or an agency document · source
Least nosing, where one is requiredIRC 2021 R311.7.5.3 (R318.7.5.3 in IRC 2024): a nosing projects at least ¾ in. 3/4 in From a data sheet or an agency document · source
Tallest flight between floors or landingsIRC 2021 R311.7.3 (R318.7.3 in IRC 2024): a flight rises no more than 12 ft 7 in between floors or landings. 151 in From a data sheet or an agency document · source
Tallest riser the code allowsIRC 2021 R311.7.5.1 (R318.7.5.1 in IRC 2024): a riser is not more than 7¾ in, measured between the leading edges of the treads. 7 3/4 in From a data sheet or an agency document · source
Most two risers of a flight may differIRC 2021 R311.7.5.1 (R318.7.5.1 in IRC 2024): the tallest riser of a flight is no more than ⅜ in taller than the shortest. 3/8 in From a data sheet or an agency document · source
Shallowest tread the code allowsIRC 2021 R311.7.5.2 (R318.7.5.2 in IRC 2024): a tread is at least 10 in deep, measured nosing to nosing. 10 in From a data sheet or an agency document · source
Narrowest stairIRC 2021 R311.7.1 (R318.7.1 in IRC 2024): at least 36 in of clear width above the handrail. 36 in From a data sheet or an agency document · source
Nosing1 in, the middle of the ¾–1¼ in nosing the code allows. ≈ 1 in Trade convention
Most between guard postsAWC DCA 6-15, Figure 30 (Stair Guard Requirements): 6 ft 0 in at most between the posts of a deck stair's guard. Inside a house a rail often runs from newel to newel with no post between; set your own figure. 72 in From a data sheet or an agency document · source
Lowest riser before a warningBlocklayer's stair calculator warns below a 4 in riser. ≈ 4 in Trade convention
Stringer spacing, composite treadsTimberTech Composite guide, REV 09/23, p. 8: Legacy, Reserve, Terrain+, Prime and Prime+ treads, 10 in; TimberTech Advanced PVC, REV 07/26, p. 17: 10 in (14 in with MAX boards). 10 in From a data sheet or an agency document
Stringer spacing, composite treadsTrex installation guide 2026, p. 36: Signature, Transcend and Select 1×6 and Transcend 1×4 treads, stringers no more than 12 in apart. 12 in From a data sheet or an agency document
Stringer spacing, composite treadsTrex installation guide 2026, p. 36: Transcend and Select 2×6 treads, stringers no more than 16 in apart. 16 in From a data sheet or an agency document
Stringer spacing, composite treadsTimberTech Composite guide, REV 09/23, p. 8: Terrain treads, stringers no more than 8 in apart. 8 in From a data sheet or an agency document
Stringer spacing, composite treadsTrex installation guide 2026, p. 36: Enhance 1×6 treads, 9 in; TimberTech Composite guide, REV 09/23, p. 8: Premier and Premier+, 9 in. 9 in From a data sheet or an agency document
Stringer spacing under wood treadsAWC DCA 6-15, p. 20 and Figure 29: cut stringers no more than 18 in apart on center under 2× or 5/4 treads. 18 in From a data sheet or an agency document · source
Fewest stringersAWC DCA 6-15, p. 20: where only cut stringers are used, at least three. 3 stringers From a data sheet or an agency document · source
Fewest stringers, composite treadsTrex installation guide 2026: composite treads fastened across at least four stringers; applied here to every composite tread. 4 stringers From a data sheet or an agency document
Least stringer to keep under the notchesAWC DCA 6-15, Figure 28 (p. 21): a cut stringer keeps at least 5 in below its notches. MyCarpentry and Blocklayer say the same. 5 in From a data sheet or an agency document · source
Deepest tread before a warningBlocklayer's stair calculator warns above a 14 in tread. ≈ 14 in Trade convention
Tread thicknessMyCarpentry's default tread, a 2× board 1½ in thick; a 5/4 tread is 1 in. The bottom riser is cut shorter by it. ≈ 1 1/2 in Trade convention

Code editions these pages read

  • DCA 6-15 — Figure 28, p. 20
  • IRC 2021 — R311.7.1, R311.7.10.1, R311.7.2, R311.7.3, R311.7.5.1, R311.7.5.2, R311.7.5.3, R311.7.8, R312.1.1

The clauses above are the ones the default edition states. Every page here lets you switch edition, and the clause numbers and limits change with it: IRC 2021 · IRC 2024

Estimates for planning. A licensed trade or engineer signs off the work, and your local authority has the last word on which edition applies.

Every Stairs calculator 9

Read at the source

Every constant on this site carries the tier it sits in and the document it came from. These are the documents, read in the text and not quoted from another calculator.

  • IRC 2021
  • IRC 2024
  • DCA 6-15
  • PS 20-20