Find a tool

Roofing Calculators

Squares, bundles, pitch, ridge cap, drip edge, underlayment and metal roof panels.

These pages count shingles, panels and the edge materials a roof takes, and check them against the IRC roofing clauses. They are an estimate for planning; a licensed roofer signs off the work, and your local authority decides which edition applies and whether an ice barrier is required.

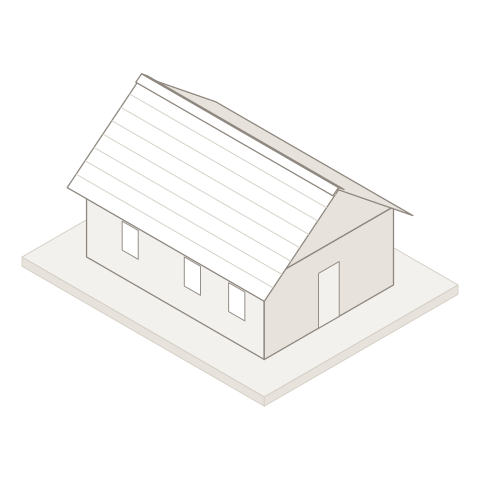
An isometric gable roof with one plane shaded

Which of these 9 pages is yours

Not sure which one? Start with the Roofing Calculator — it handles the general case, and the links under its answer carry your measurements to the next page.

Page The question it answers The number it prints largest
Roofing Footprint and pitch in; bundles, starter, ridge, drip edge and underlayment out. Prints: Bundles of shingles
Shingles Bundles your roof takes, at the coverage on the wrapper. Prints: Bundles of shingles
Roof pitch The factor that turns a footprint into roof area. Prints: Slope factor
Roof squares Have the area? Get squares, bundles and the list. Prints: Roofing squares
Hip roof A roof falling to an eave all round: area, ridge, hips. Prints: Bundles of shingles
Ridge cap Bundles of cap for the ridge and the hips. Prints: Bundles of ridge cap
Drip edge Sticks for the eaves and the rakes, lap already off. Prints: Sticks of drip edge
Underlayment Rolls for the roof, and ice barrier at the eaves. Prints: Rolls of underlayment
Metal panels Panels by the width one covers on a roof, cut to the climb from eave to ridge. Prints: Panels to buy

How a roof is measured

From the ground a roof is a footprint and a pitch. The footprint is measured to the drip edge, overhangs included; if you measured the walls instead, the eave and rake overhangs have boxes of their own. The pitch is a rise over 12, and a bare number is read that way, as a roofer says it. Degrees and percent have to say so — 26.6°, 50% — and a bare 50 draws a warning, since as a rise over 12 it is nearly a wall.

Roof area is the footprint times the slope factor, √(rise² + 144) ÷ 12. A 40 by 30 foot gable at 6:12 has a factor of 1.118 and 1,341.6 square feet of roof: 13.42 squares, 45 bundles with 10% for cutting. An area off a measurement report is already up the slope, and the squares page takes it as it stands.

Bundles are divided by the coverage on the wrapper, not counted at three to the square, and rounded last. A 1,265 square foot roof rounded to 13 squares and tripled is 39 bundles; worked unrounded, with the waste, it is 42.

Most of the list goes by edge

Shingles, underlayment and nails go by area. Starter, ridge cap, drip edge and ice barrier go by edge, so the pages work the edges out of the shape. The same gable has 80 feet of eave, 40 of ridge and 67 of rake, because a rake runs up the slope. Drip edge covers eaves and rakes, 147 feet, in 10 foot sticks lapped 2 inches, so it is divided by 9 feet 10 inches: 15 sticks. An area typed in has no edges, and the page says so.

A hip roof has the same area as a gable on the same footprint and pitch; a "hip factor" of 1.1 on top counts the slope twice. A hip costs more in cutting and cap: 10 feet of ridge and four hips of 22 feet 6 inches make 100 feet to cap, four bundles where the gable takes two, and the hip page opens at 15% waste.

A metal panel is cut to the roof

A corrugated sheet sold as 26 inches covers 21½ on a roof, because a roof laps two corrugations where siding laps one; the maker's detail manual prints both, and the metal roofing page counts with the roof's. Each panel is then cut to its plane. A 24 by 20 foot gable at 4:12 with 12 inch overhangs climbs 11 feet 7⅛ inches from eave to ridge, so the page buys 12 foot panels, 30 to cut and 3 spare.

It takes the shortest length that reaches the ridge in one piece, even where a shorter panel costs less: every end lap is a seam on a water surface, and the cheaper row stays on the list. There the four shingle clauses read "Not checked", and the panel's 3:12 minimum slope is a warning carrying the makers' figures, not a code check.

Where the numbers come from

Two clauses were read in the text of IRC 2021 and IRC 2024, which number them alike: R905.1.2, the ice barrier — from the eave to at least 24 inches inside the exterior wall, and at least 36 inches up the slope at 8:12 and steeper — and R905.2.8.5, drip edge at eaves and rakes. The third, R905.2.2, has not yet been read in the code text: its 2:12 floor for shingles and doubled underlayment below 4:12 come from a shingle maker's data sheet that gives them as the code's. Both are boxes, and the reading is owed.

Coverage per bundle and the membrane laps are makers' listings and data sheets; the one coverage no sheet prints is labeled an estimate. The 10% and 15% waste, from a shingle maker's applicator manual, are conventions, as are the felt roll sizes, the 2 inch drip edge lap and the 72 inches of membrane up a valley. What laps take off an underlayment roll is an estimate, and so is every reference price on a shingle roof.

The ice barrier check never passes on its own. The clause applies only where your jurisdiction's Table R301.2 says so, and these pages hold no table by town: until you switch the barrier on, the check is marked "Not checked" and names what to look up. Drip edge is the reverse — unticking its row is a fail you chose.

What these pages do not do

They do not look up whether your town requires an ice barrier, by ZIP code or any other way.

They do not join the planes of a complicated roof. Where two planes meet, the edge between them is added as if it were an eave or a rake, so starter, cap and drip edge read high, and the page says so. The valley box runs membrane up the valley and nothing else: valley lining, the extra cutting along a valley and a panel roof's valley metal are not counted.

They do not count flashing at a chimney, a skylight or a wall, or price labor or a tear-off. The metal page does not lay out standing seam, which is sold by the clip; it counts no closures, butyl tape, pipe boots or stitch screws; and rib panels, ordered rather than carried out of a store, have no reference price.

What this cluster assumes

31 assumptions: 19 from a data sheet or an agency document, 10 trade convention, 2 derived or single-supplier

Every constant these pages show under Assumptions, on the project each one opens with and on every choice its form offers, with its tier and the document it was read from. Each one is editable on the page that uses it; the waste each page starts at is in its own box, beside the form.

Assumption Value Confidence
GAF HDZ bundle coversGAF Timberline HDZ: 33.33 ft² a bundle, three bundles to the square, from the Home Depot listing. 33.33 ft²/bundle From a data sheet or an agency document
CT Landmark bundle coversInferred, not printed: the CertainTeed Landmark data sheet gives 66 shingles to the square, and three bundles to the square is the trade's convention, so a bundle covers 100/3 ft². The sheet does not state a coverage per bundle. ~ 33.33 ft²/bundle Derived or single-supplier
OC Oakridge bundle coversOwens Corning Oakridge and Duration: 32.8 ft² a bundle. Three of them cover 98.4 ft², not 100, which is why this page never counts three bundles to the square. 32.8 ft²/bundle From a data sheet or an agency document
Drip edge lapDrip edge sticks lap at least 2 in, so a 10 ft stick covers 9 ft 10 in. JLC on IRC R905.2.8.5, which requires drip edge at eaves and rakes but gives the lap as a minimum rather than a number. ≈ 2 in Trade convention
A stick of drip edgeDrip edge is sold in 10 ft sticks in every profile. Gibraltar Building Products catalog 2026 (AWC020926B) page 5. 10 ft From a data sheet or an agency document
Ice barrier end lapEnd lap where one roll meets the next: 6 in. CertainTeed WinterGuard (CTRCOMM-015-2405), the same for all three grades. 6 in From a data sheet or an agency document
Ice barrier side lapSide lap between courses of membrane. CertainTeed WinterGuard (CTRCOMM-015-2405) gives 4 in for Granular, 6 in for Sand and 3 in for Sand X; 4 in is the Granular figure and the box is editable for the others. The area printed on a roll is the area before any lap, which is the trap here. 4 in From a data sheet or an agency document
Ice barrier, steep roofOn a roof of 8:12 or steeper the barrier is at least 36 in measured along the roof surface. IRC R905.1.2, both editions. 36 in From a data sheet or an agency document · source
Ice barrier past the wallThe ice barrier runs from the lowest edge of the roof to a line at least 24 in inside the exterior wall line. IRC R905.1.2, the same clause number in the 2021 and 2024 editions. 24 in From a data sheet or an agency document · source
Steep roof starts atWhere the 36 in minimum of IRC R905.1.2 starts to apply. 8 rise per 12 From a data sheet or an agency document
Ice barrier up a valleyWidth of membrane up a valley: one 36 in roll width each side of the centreline, so 72 in in all. A trade practice, not a code figure - IRC R905.2.8.2 is about valley lining, a different product this page does not count - and the box is editable for a wider or a single-width run. ≈ 72 in Trade convention
Nails a squareGAF: 256 nails a square. The figure is theirs; how it divides over shingles and courses is not stated and is not inferred here. 256 nails/square From a data sheet or an agency document
Corrugated panel covers (roof)Width one 2 1/2 in corrugated panel covers on a ROOF: 21 1/2 in, because a roof laps two corrugations where siding laps one. Gibraltar Corrugated Metal Roofing Detail Manual CDM091024A gives both figures, 21-1/2 in roof and 24 in siding. The panel is sold as "26 in" and measures 25 5/8 in overall, so counting by either of those two numbers buys a roof 16-19% short. It is the 2 1/2 in corrugated profile and nothing else: another profile has its own coverage. 21 1/2 in From a data sheet or an agency document · source
Rib panel coversWidth one exposed-fastener rib panel covers: 36 in, the figure Centria BR5-36 (ribs 7.2 in o.c.), McElroy R-Panel and Central States Panel-Loc Plus all publish. The sheet itself is wider - a 38 in sheet lapping its neighbor covers 36 - so coverage is the only width a panel count can use. 36 in From a data sheet or an agency document · source
Panel end lapHow far one panel laps the next where a slope is longer than the panels sold. 6 in is the minimum the Best Buy Metals R-Panel install guide and the Metal Sales PBR/R-Panel guide both give, with sealant in the lap. It is a convention and not a measured figure because some guides set it by slope instead - one rib-panel brochure asks 12 in under a 4 in rise and 8 in at 4 in - so a shallow roof wants more than this box starts at. Both guides are for RIB panels; the figure is carried over to the corrugated profile as a planning number, because no corrugated guide publishes one. ≈ 6 in Trade convention · source
Panel minimum slopeShallowest roof an exposed-fastener panel is published for without sealant in the laps: 3 in 12. McElroy gives 3:12 without sealant and 1:12 with it for R-Panel; Gibraltar's 29-gauge retail listing says 3/12 or steeper; Central States Panel-Loc Plus says 2 1/2:12. The page checks against the figure in this box and names the sealant case rather than deciding it. 3 rise in 12 From a data sheet or an agency document · source
Ridge cap lapHow far one length of ridge cap laps the next: the same 6 in the panels lap end to end, which is what the install guides show at the ridge. Carried as its own box because a cap and a panel are not the same piece and a job may lap them differently. ≈ 6 in Trade convention
Screws a squareGasketed screws for one square (100 ft²) of exposed-fastener panel. Western States Metal Roofing plans at about 80 a square - fastener lines 24 in apart on a 36 in panel, or the square footage times 0.8 - and Midwest Manufacturing specifies 75. A convention and not a measured figure: the real count comes off the maker's load table for the profile, the purlin spacing and the wind zone, and an edge or a corner takes more. Both figures are for a 36 in rib panel; the page applies them to the corrugated profile as well, as a planning number, because no corrugated source publishes a count. ≈ 80 screws/square Trade convention · source
Double underlayment belowBelow this pitch, and at or above the shallowest pitch for shingles, the underlayment has to be doubled. IRC R905.2.2; CertainTeed's Landmark data sheet states the same range. 4 rise per 12 From a data sheet or an agency document
Shallowest pitch for shinglesThe floor for asphalt shingles: at this pitch and above they may be used, and from here up to the next limit the underlayment doubles. IRC R905.2.2 states both. CertainTeed's Landmark data sheet is one step stricter - "greater than 2:12" - so a roof at exactly 2:12 passes here and not on their sheet; this box is where you put their figure. 2 rise per 12 From a data sheet or an agency document
Hire a roofer aboveWhere a roof stops being walkable without staging. Not a code limit: it is the slope at which this page says to get a quote rather than climb up. 6:12 itself is walkable, so the warning starts above it. ≈ 6 rise per 12 Trade convention
OC ProEdge bundle runsOwens Corning ProEdge ridge cap: 33 linear feet a bundle, from the Home Depot combination listing. 33 lf/bundle From a data sheet or an agency document
Seal-A-Ridge bundle runsGAF Seal-A-Ridge ridge cap: 25 linear feet a bundle, from the Home Depot listing. 25 lf/bundle From a data sheet or an agency document
A roofing squareA roofing square is 100 ft² by the trade's definition; every shingle wrapper and every estimate is quoted in them. ≈ 100 ft²/square Trade convention
OC starter bundle runsOwens Corning Starter Strip Plus: 105 linear feet a bundle, data sheet dms/10011118. 105 lf/bundle From a data sheet or an agency document
GAF Pro-Start bundle runsGAF Pro-Start starter strip: 120.33 linear feet a bundle, from GAF's own product page. 120.33 lf/bundle From a data sheet or an agency document
No. 15 felt roll coversNo. 15 asphalt felt comes in 4-square rolls, about 400 ft² before laps. The common roll size rather than one maker's data sheet, which is why this is a convention and not measured. ≈ 400 ft²/roll Trade convention
No. 30 felt roll coversNo. 30 asphalt felt comes in 2-square rolls, about 200 ft² before laps. As roof.under_15. ≈ 200 ft²/roll Trade convention
Laps take off a rollWhat the head and side laps take off a roll's printed area. A 36 in felt lapped 2 in at the head over a 36 in exposure loses about a tenth; synthetic sheets print a lap line at much the same place. An editable single number because the exact loss depends on the exposure the installer works to. ~ 0.1 ratio Derived or single-supplier
Synthetic roll coversOwens Corning ProArmor synthetic underlayment: 1,001 ft² a roll, from the Home Depot combination listing, read 14/10/2026. 1001 ft²/roll From a data sheet or an agency document
Cutting waste, hip15% on a hip roof: four planes means a cut at every hip. Same sources as the gable figure. A hip roof needs no second 'hip factor' on its area - the slope factor already covers the whole surface - only more cutting. ≈ 0.15 ratio Trade convention

Code editions these pages read

  • IRC 2021 — R905.1.2, R905.2.2, R905.2.8.5

The clauses above are the ones the default edition states. Every page here lets you switch edition, and the clause numbers and limits change with it: IRC 2021 · IRC 2024

Estimates for planning. A licensed trade or engineer signs off the work, and your local authority has the last word on which edition applies.

Every Roofing calculator 9

Read at the source

Every constant on this site carries the tier it sits in and the document it came from. These are the documents, read in the text and not quoted from another calculator.

  • IRC 2021
  • IRC 2024