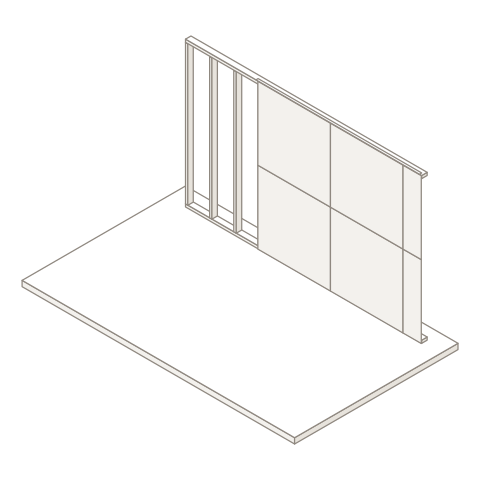
How a room is measured for board
A room is five numbers: length, width, wall height, and how many doors and windows it has, boarded on the walls, the ceiling or both. A wall or a ceiling on its own is a rectangle, a gable end is a triangle, and an opening too big to hang over — a 16 by 7 foot garage door — is a part you subtract.
Doors and windows come out of the area, not out of the sheets. Board is hung across an opening and the hole cut after, so a door saves no sheets, but the compound and the tape are worked from the surface that is left. The 12 by 10 foot room with 8 foot walls that the pages open with is 472 square feet gross and 439 net, a 3 by 7 foot door and a 3 by 4 foot window out.
Sheets are hung, not divided
Board goes on in rows. An 8 foot wall takes two rows of 4 foot sheets, each as long as the wall, and the piece cut off one row starts the next. Laid out that way the 12 by 10 room hangs 15 sheets of 4 by 8 — 14 whole, and the ceiling's last 2 foot strip ripped from part of one more — and buys 17 with 10% for breakage. Dividing the area, with its 10%, by a 4 by 8 gives 16, and a division cannot say which size wastes least.
Every size is laid out the same way, and the page hangs the cheapest with the others beside it, each with its count, offcut and cost. Here 11 sheets of 4 by 12 cost $241.78 against $239.70 for the 4 by 8s. That $2.08 is well inside the error of prices we estimated, so type your store's first; the sizes page sets them side by side. The 54 inch width is laid out and priced too, and never picked for you: it is a pro-yard item, made for 9 foot walls.
A wall that is not a whole number of rows ends in a strip. A 9 foot wall is two rows of 4 foot board and a 12 inch strip, and the page rips strips four to a sheet, as a hanger does, rather than buying a whole sheet for every strip row. The garage page, 20 by 20 feet with 9 foot walls in 5/8 inch Type X, comes to 31 sheets of 4 by 10. Walls can be hung upright as well; a ceiling has no upright, so it is not asked.
Screws come off the code table
IRC Table R702.3.5 sets the spacing by plane and framing. Half-inch board on walls framed 16 inches on center takes a screw every 16 inches, and on a ceiling every 12, so a 4 by 8 sheet takes 28 screws on a wall and 35 on a ceiling. The 12 by 10 room takes 452, and on 4 by 12s, 430: the count follows the sheet you hang. Counting sheet by sheet counts a screw on a shared edge twice, which is the safe side for a shopping list, and the page says so.
Where the numbers come from
Table R702.3.5 was read in the text of IRC 2021 and IRC 2024; the clause keeps its number and every spacing in both. Board weights come from the mills' submittal and data sheets, screws to the pound from a screw maker's table, and tape from a joint tape data sheet. The compound, 9 gallons per 1,000 square feet, is one maker's rule of thumb in a FAQ rather than a coverage off a data sheet, and is labeled an estimate. The door and window sizes and the 10% waste are conventions; a small room with a ceiling lays out nearer 13%. Every price is an estimate, one per sheet size whatever the thickness.
The fastener check meets the table while the spacing boxes hold its figures, and fails if you type a wider one. The ceiling check is marked "Not checked" at 24 inches on center: there the table lists ceiling board one way only, across the joists, and the page cannot see which way you will hang it. The garage ceiling check never passes. Under a habitable room the table asks for 5/8 inch Type X with fasteners every 6 inches, and whether the room above is habitable is not a measurement.
What these pages do not do
They do not stagger the butt joints. The layout starts each row with the last one's offcut but does not care whether two rows end on the same stud; the sheet count is the same either way, and where the joints fall is not.
The strips are counted beside the cutting list, not drawn in it: the width of a sheet is the one dimension the list does not lay out. A gable end is counted by its area.
They do not offer adhesive, which lets the table space wall screws wider, because board fastened for glue that was never applied comes down. They do not offer 3/8 or 1/4 inch board, or a compound figure per finish level.
They do not decide whether a garage needs fire separation; the authority that inspects the job does. And they do not price labor, or count screws for steel framing.