How to measure a house's square footage
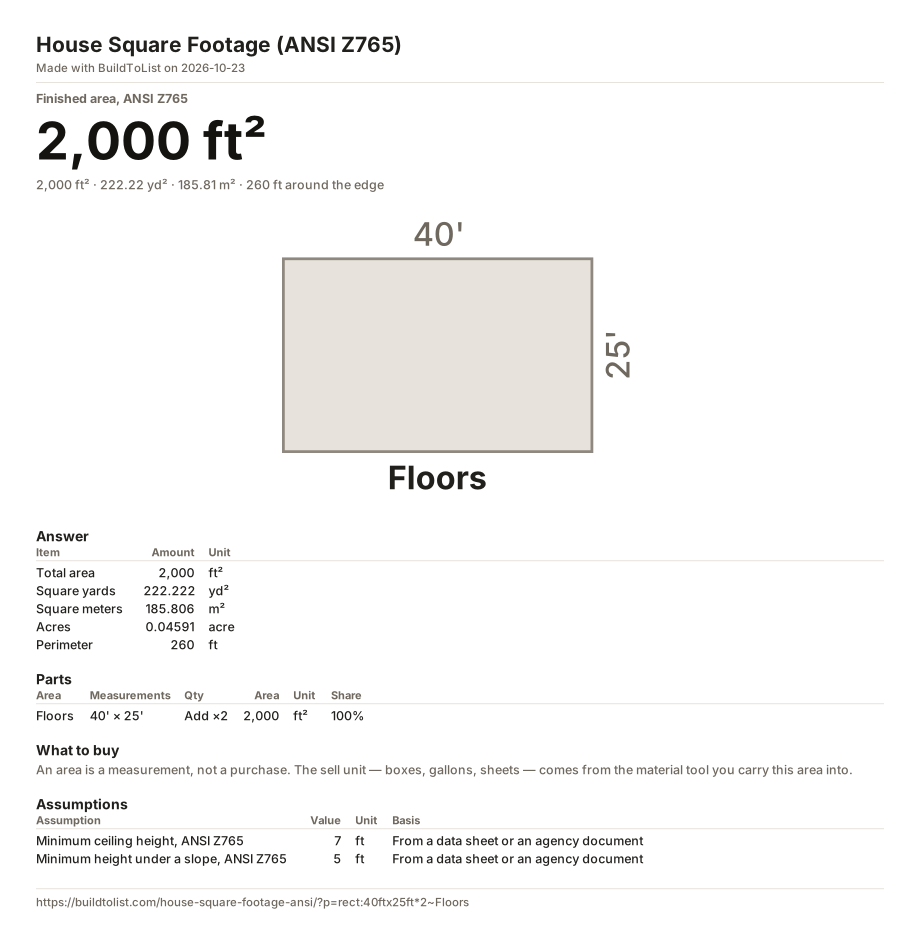
Measure each floor, add the floors at or above ground level, and leave out what is not finished living area: the garage, any floor below grade, space open to the floor below, and any area under a ceiling too low to count. The house this page opens with has two floors of 40 by 25 feet, so its finished area is 40 × 25 × 2 = 2,000 square feet. That is the figure a listing or an appraisal reports, rounded to whole square feet.
Most appraisers and lenders in the United States follow one measuring standard for single-family homes, ANSI Z765. In short, as Fannie Mae summarizes the 2021 edition: measure to the inch or to a tenth of a foot and report whole square feet; count floor area only where the ceiling is at least 7 feet high; under a sloped ceiling, nothing lower than 5 feet counts and at least half of the room has to reach 7 feet; report finished area below grade separately from the area above it; leave out openings to the floor below, such as a two-storey foyer; and count a staircase with the upper floor.
This page is in ANSI mode from the start. Each area has a select that says whether it counts: tag a garage, a floor below grade, a room with a low ceiling or a space open to the floor below, and the finished area leaves it out while the total above still includes it. Two boxes ask you to confirm what the page cannot see — that every area counted reaches the full ceiling height and that none of it is below grade. Until you tick them, the code panel says those two checks are not done, rather than passing them on your behalf.
A worked example
A two-storey house, 40 by 25 feet on each floor, with an attached garage of 24 by 22 feet. Add two areas: the two floors as one area with a quantity of 2, and the garage tagged "No — garage". The total is 2,528 square feet, the finished area 2,000, and the page says one area was left out.
A finished basement goes in the same way, tagged "No — below grade": it stays out of the 2,000, stays in the total, and gets a line of its own under the answer, as the standard reports it — a 40 by 25 foot basement reads 1,000 square feet below grade.
Why two numbers for one house
The total is everything you measured — useful for flooring, heating, or the roof. The finished area is the one that follows the standard, and it is the number a buyer compares between listings. A listing that adds the garage or a finished basement to the main figure is not wrong about the house; it is measuring a different thing, and the comparison with its neighbors stops being fair.
Common questions
Does a finished basement count as square footage?
Not in the above-grade finished area. Under the standard it is reported on its own, as below-grade area, beside the above-grade figure — which is what the page does once you tag it.
Does the garage count?
Not toward the finished area. The page offers a garage as one of the reasons an area does not count, beside a low ceiling, a floor below grade and space open to the floor below.
Why is the finished area a whole number?
The standard reports square footage rounded to whole square feet. The total above it keeps the decimals, so you can see what was rounded: an L-shaped house of 1,250.375 square feet reports 1,250.
Is the page's answer an appraisal?
No. It does the arithmetic of the standard on the measurements you give it and says which conditions it cannot check. The figure on a listing or a loan is the appraiser's.