How to find the square footage of walls
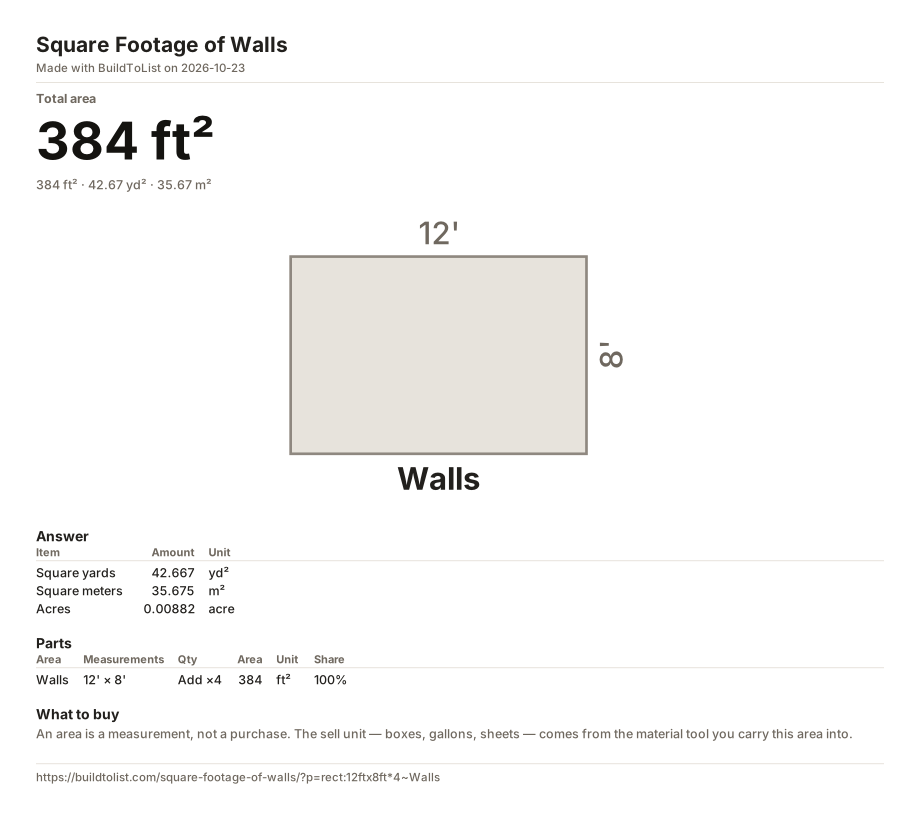
Multiply each wall's length by its height, add the walls together, then take away the doors and windows. A bedroom 12 by 12 feet with an 8 foot ceiling has four walls of 12 × 8 = 96 square feet, 384 in all. A standard door is 3 feet by 6 feet 8 inches, 20 square feet, and a 3 by 4 foot window is 12. The walls to paint come to 384 − 20 − 12 = 352 square feet.
On this page each wall is an area: its length in the first box, its height in the second. The page opens on the four walls as one area with a quantity of 4, 384 square feet. For the door, add an area, set it to subtract and type 3 feet by 6 feet 8 inches; do the same for the window, and the total reads 352. The working under the answer shows each opening with a minus sign, so you can see what was taken away. Several openings of one size are one area with a quantity.
Measure the height from the floor to the ceiling, not to the top of the baseboard, and the length along the floor from corner to corner. If the room is rectangular, the walls are two pairs: two of the room's length and two of its width, each times the ceiling height.
Gable ends and sloped ceilings
The end wall of a house under a pitched roof is a rectangle with a triangle on top. Add the rectangle to the eaves, then a triangle given by its base and height: the wall's width and the rise from the eaves to the peak. A wall 24 feet wide, 8 feet to the eaves and 6 more to the peak is 24 × 8 = 192 plus 24 × 6 ÷ 2 = 72, 264 square feet. Under a cathedral ceiling that slopes one way, a side wall is a trapezoid: its two heights, the low end and the high end, and the length between them.
What to subtract
For paint, take out doors and windows: you will not paint them. For drywall, many installers only take out the large openings — a sliding door, a wide window — because the piece cut from a sheet for a small window is usually waste anyway. Either way, subtract once, here, and do not take a percentage off again later.
Baseboard and crown molding are bought by the length of the room, not by its walls' area: a 12 by 12 room is 48 feet round, less the width of the door. The square footage calculator gives the perimeter of a floor.
From square feet to paint and drywall
Paint is sold by the gallon and the can's label gives its coverage per gallon for one coat; divide the wall area by it, and multiply by the coats. Drywall is most often sold in sheets 4 by 8, 4 by 10 or 4 by 12 feet — 32, 40 or 48 square feet; divide the wall area by the sheet's and round up. Ceilings are their own area: a 12 by 12 room's is 144 square feet.
Common questions
How do I calculate the square footage of a room's walls?
Add the room's length and width, double it, and multiply by the ceiling height: (12 + 12) × 2 × 8 = 384 square feet for a 12 by 12 room with an 8 foot ceiling. Then subtract the doors and windows.
How big is a standard door and window?
An interior door is usually 30 to 36 inches wide and 80 inches high — 6 feet 8 inches — so about 17 to 20 square feet. Windows vary too much to guess: measure the outside of the trim.
Does wall square footage include the ceiling?
No. Add the ceiling as one more area if you are painting it — its length by its width, which is the floor's area.