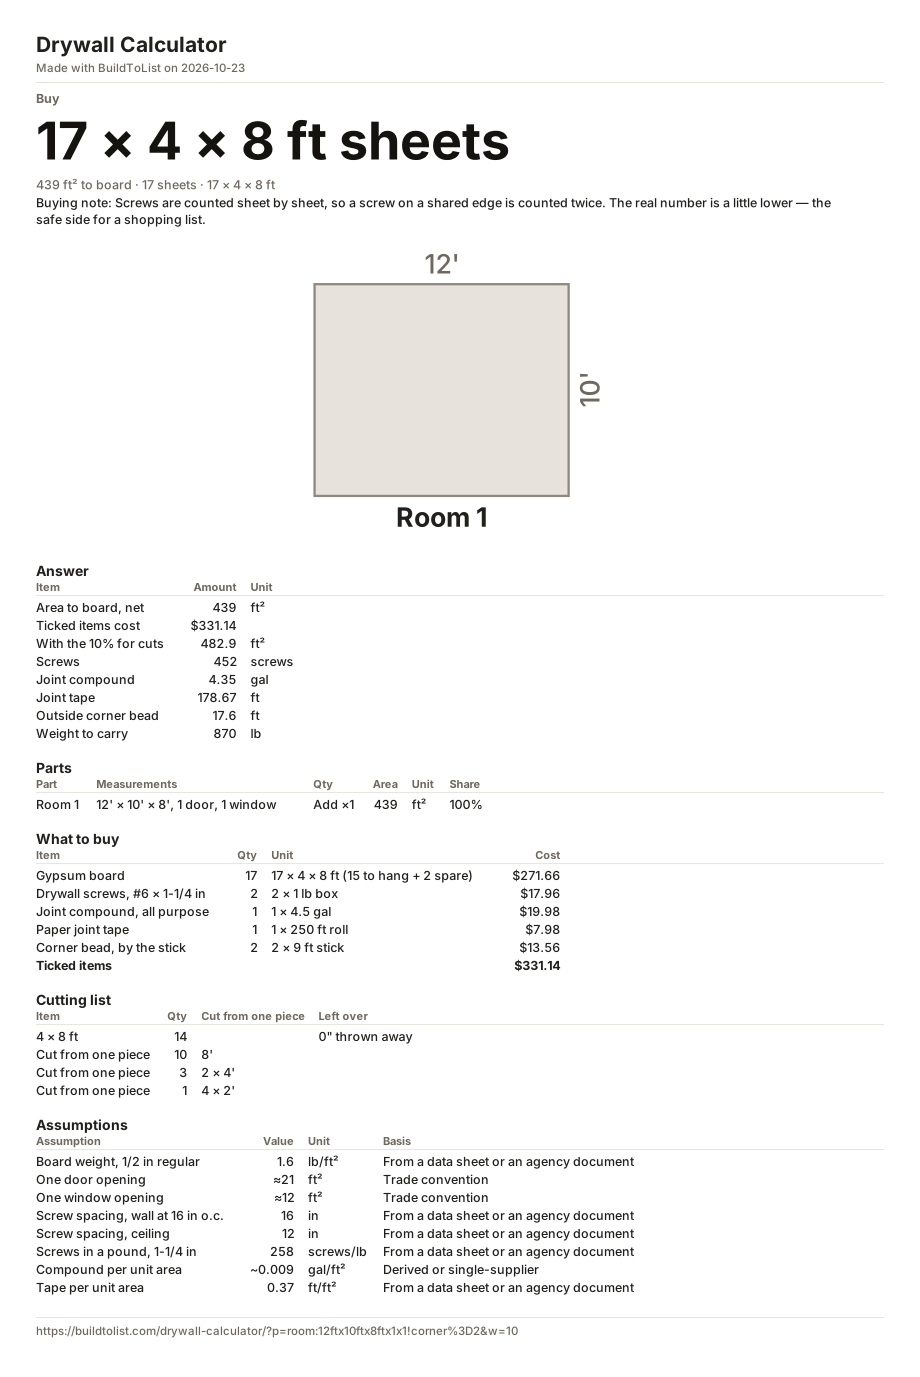
How many sheets of drywall a room takes
Hang the sheets on paper first. Board goes on in rows: a wall 8 feet high takes two rows of 4 foot sheets, each as long as the wall, and the piece cut off the end of one row starts the next. The 12 by 10 foot room this page opens with has 8 foot walls and a 12 by 10 ceiling, and laid out that way it hangs 14 sheets of 4 by 8 whole, with nothing dropped, and rips the ceiling's last 2 foot strip out of three quarters of one more — 15 sheets. Add 10% for breakage and miscuts, in whole sheets, and the list buys 17.
Every size is laid out the same way and the page hangs the cheapest, with the others beside it: 11 sheets of 4 by 12, 13 of 4 by 10, 14 of 4 by 9. Those 11 cost $241.78 against the 4 by 8's $239.70, and they are 11 sheets to carry instead of 15 — the radios carry both figures, so the trade is yours to make, and $2 is well inside the error of a price we estimated.
The door and the window are not taken out of the sheets, because board is hung across an opening and the hole cut after — but they are taken out of the area, which is what the compound and the tape are worked from: 472 square feet gross, a 3 by 7 foot door and a 3 by 4 foot window out, 439 square feet net. Dividing that area by a 4 by 8, as most calculators do, gives 16; it cannot say which size wastes least, and a layout can.
Rooms by size
| Room | Net area | Sheets to buy | Sheet |
|---|---|---|---|
| 10 × 10 ft | 387 ft² | 13 | 4 × 10 ft |
| 12 × 10 ft | 439 ft² | 17 | 4 × 8 ft |
| 12 × 12 ft | 495 ft² | 13 | 4 × 12 ft |
| 14 × 16 ft | 671 ft² | 17 | 4 × 12 ft |
| 20 × 24 ft | 1,151 ft² | 29 | 4 × 12 ft |
Walls and ceiling, 8 foot walls, one door and one window in each, 10% for cuts, and the cheapest layout at this page's prices. A 10 foot room takes 10 foot sheets because they meet its walls end to end with nothing over, and a 12 by 12 takes 12 foot sheets for the same reason. The 12 by 10 is the room where no sheet meets both walls: a 12 foot sheet is whole on the long wall and leaves 2 feet on the short one, four times over, while an 8 foot sheet's offcut finishes the next row and nothing is dropped at all. Type your own room in and the numbers move as you go.
Everything the job takes, not just the board
For the 12 by 10 room: 452 screws, 4.35 gallons of all-purpose joint compound and 179 feet of paper tape. That buys as two 1 pound boxes of screws, one 4.5 gallon pail and one 250 foot roll. The compound comes from USG's own figure of two 4.5 gallon pails per 1,000 square feet of board, and the tape from 370 feet per 1,000 square feet on the Sheetrock tape data sheet. Omni's calculator has no accessories at all; USG's estimator has them but only one area box and no waste.
The sheets weigh 870 pounds — 17 sheets at 51 pounds each, from the 1.6 pounds per square foot the mills publish for half-inch board. That is the number that decides whether this is a pickup trip or a delivery. Switch the board to half-inch lightweight and the same 17 sheets come to 680 pounds; to 5/8 inch Type X and they come to 1,197.
Screws counted off the code, not off a ratio
IRC Table R702.3.5 gives the spacing, and it is not one number: half-inch board on walls framed 16 inches on center takes screws every 16 inches, while the same board on a ceiling takes them every 12. So a 4 by 8 sheet standing on a wall has four stud lines across it with seven screws down each — 28. The same sheet on a ceiling runs across the joists, seven of them, with five screws down its width — 35.
The page counts on the sheet it hangs, which for this room is the 4 by 8 above — 28 on a wall and 35 on a ceiling — which is why the walls and the ceiling are counted apart in the working. Hang the 4 by 12 instead and the same table gives 40 and 50 on the bigger sheet, and 430 screws for the room. Counting sheet by sheet counts a screw on a shared edge twice, so the real figure is a little lower; that is the safe side for a shopping list, and the page says so rather than leaving you to find out.
Which sheet size
| Sheet | Covers | Sheets hung in this room |
|---|---|---|
| 4 × 8 ft | 32 ft² | 15 |
| 4 × 9 ft | 36 ft² | 14 |
| 4 × 10 ft | 40 ft² | 13 |
| 4 × 12 ft | 48 ft² | 11 |
| 54 in × 12 ft | 54 ft² | 10 |
Each laid out on this room, before the 10% for cuts; the 4 by 8 is the one this room hangs cheapest. Bigger sheets mean fewer joints to tape and fewer sheets to carry, and they are harder to handle alone: a 4 by 12 of half-inch board is 77 pounds. The page lists every size with what it hangs, what it leaves and what it costs; pick the one you will actually buy and the screws, the weight and the cost follow it.
The 54 inch width is the one worth knowing about. Only USG makes it, and it exists for a wall framed 9 feet: two courses laid flat come to 108 inches, exactly 9 feet, where 4 foot board needs a third row — and that third row is a 12 inch strip, which the page rips four to a sheet rather than hanging a whole sheet for it. On an 8 foot wall the 54 inch width buys you nothing but a row it has to rip, which is why it comes to 10 sheets above and costs more than the 11 of the 4 by 12. It is a pro-yard item rather than something stacked by the door at a big box, so the page offers it and never picks it for you. Type a 9 foot wall height in and the page says so.
Outside corners
A room has four inside corners and, usually, no outside ones — so the geometry cannot tell us how much corner bead to buy. Each part card asks for a count instead. An upright outside corner runs the full height of its wall, so two corners on an 8 foot wall is 16 feet of bead, 17.6 with the waste, which buys as two 9 foot sticks rather than three 8 foot ones. Beadex lists 8, 9 and 10 foot sticks; ClarkDietrich and Trim-Tex go to 12.
What the code says about ceilings
Two readings of Table R702.3.5 are worth having before you start, and both are on the page under the answer.
At 24 inches on center the table lists ceiling board one way only: across the joists. There is no "either direction" ceiling row at that spacing, so board run along the joists is not in the table at all. We cannot see which way you will hang it, so that check is marked "not checked" and says what to do rather than passing something it has not seen.
The other is the garage ceiling. If a habitable room sits over it, the table asks for 5/8 inch Type X run across the framing with fasteners every 6 inches — half the usual spacing. Whether the room above is a habitable one is not something a measurement can tell us, so that check never reads "meets" on its own. Clause numbers and limits are ours to repeat; the wording is the ICC's.
What this page does not do
It does not stagger the butt joints. The layout puts the offcut of one row at the start of the next, which is what a hanger does, but it does not care whether two rows end on the same stud — and a hanger does. The sheet count is the same either way; where the joints fall is not.
The strip row is counted beside the plan, not drawn in it. A 9 foot wall is two rows of 4 foot board and a 12 inch strip along the top, and the page rips four strips from one sheet — but the cutting list below shows the whole sheets, and the strips are added to the count without a line of their own. The width of a sheet is the one dimension a cutting list does not lay out.
Upright hanging is offered for walls only. A ceiling has no upright, so that page is not asked, and a gable end is counted by its area either way: a row run out to a point is not a row.
There is no choice of finish level: the compound figure is USG's single number for the job, not a figure per coat.
Prices are our own estimates, not a store's. We are not connected with any brand or store named here.