How much drywall a garage takes
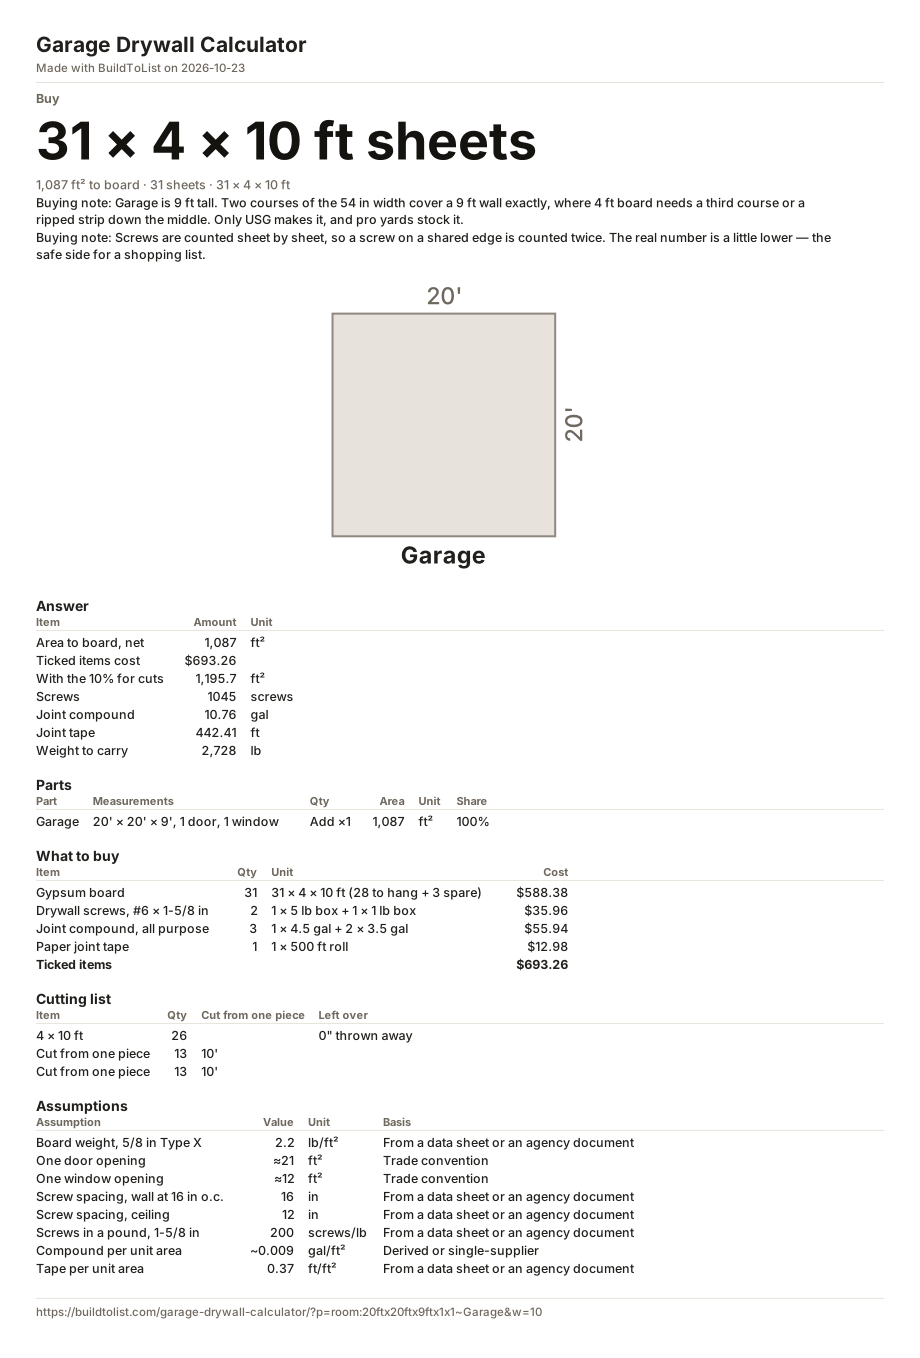
A 20 by 20 foot garage with 9 foot walls is 1,087 square feet of walls and ceiling. Hung in rows of 5/8 inch Type X, it lays out best in 10 foot sheets — two of them meet end to end on every 20 foot wall and across the ceiling, with nothing cut off — and with 10% for breakage that is 31 sheets of 4 by 10 and 2,728 pounds. That last number is the one worth reading twice: it is more than a short ton (2,000 lb) of board, and it is why a garage is usually delivered rather than carried.
A 9 foot wall is two rows of 4 foot board and a 12 inch strip along the top, and the strip is where most calculators quietly overcharge you: a page that divides an area cannot see it, and a page that buys a whole sheet for every row pays for four times the board. A hanger rips one sheet into four 12 inch strips, and so does this page — the strips are counted beside the rows, four to a sheet, which is six sheets off this garage. The answer the trade has for 9 foot walls is the 54 inch width: two rows of it come to exactly 9 feet with no strip at all, and picked on this garage it hangs 28 sheets instead.
Take the garage door out and it comes down. Add a part, set it to subtract, and give it the opening's size: a 16 by 7 foot door is 112 square feet, which brings the job to 975 square feet, 29 sheets and 2,552 pounds. A door that big is not hung over, so it comes off the sheets by its area; a room's own doors and windows do not, because those are hung across and cut out after. A single-car garage, a basement with a stairwell to leave out, a shop with two windows — each one is a part with a minus in front of it.
Why 5/8 inch Type X
Type X board has glass fibre in the core and is the board a fire-rated assembly is built from. A garage attached to a house is separated from it, and 5/8 inch Type X is what that separation is usually specified in. This page opens on it, and the board is a box: switch to half-inch and the page follows, including the shorter screw.
What we do not do is tell you whether you need it. Fire separation between a garage and a dwelling is a local matter, decided by the authority that inspects the job, and it depends on what is above and beside the garage. Ask them before you buy, not after.
The one thing the code says that we can check, and the one we cannot
IRC Table R702.3.5 has a row for a garage ceiling beneath habitable rooms: 5/8 inch Type X, run across the framing, with fasteners every 6 inches — half the usual ceiling spacing. That is a real and unusual requirement, and it is the kind of thing that is easy to miss.
Whether the room above your garage is a habitable one is not something a measurement can tell us, so the page does not guess. That check reads "not checked" and says what to look up. It will never read "meets" on its own: a page that passed a fire-rated ceiling it knows nothing about would be worse than one that says so.
What it weighs
| Board | Per ft² | 4 × 8 sheet | 4 × 12 sheet |
|---|---|---|---|
| ½ in regular | 1.6 lb | 51 lb | 77 lb |
| ½ in lightweight | 1.25 lb | 40 lb | 60 lb |
| ⅝ in Type X | 2.2 lb | 70 lb | 106 lb |
Nominal weights from the mills' own submittal sheets. A 4 by 12 of Type X at 106 pounds is a two-person lift and a real argument for the 4 by 8 on a ceiling, even though it means more joints to tape. Lightweight board is not made in Type X, so a fire-rated garage does not get that way out.
What this page does not do
It lays the rows out but does not stagger the butt joints for you. It does not know your fire separation requirement. And it does not cover the taping schedule a rated assembly may call for, which can differ from an ordinary room's.
Prices are our own estimates, not a store's. We are not connected with any brand or store named here.