Find a tool

Ceiling Drywall Calculator

Just the ceiling — and the screws a ceiling really takes.

An estimate of quantity — clause numbers are the IRC's; your local authority decides.

Room 1

12' · 144 in · 12 ft · 3.6576 m

10' · 120 in · 10 ft · 3.048 m

120 ft²

Inch Calculator advises about 10%, which is where this starts. Laid out sheet by sheet, a small room with a ceiling comes nearer 13%; a large room wastes far less. It is added once, to every product on the list.

This page recalculates as you type. There is no Calculate button.

Answer

Save imageExcel

Buy

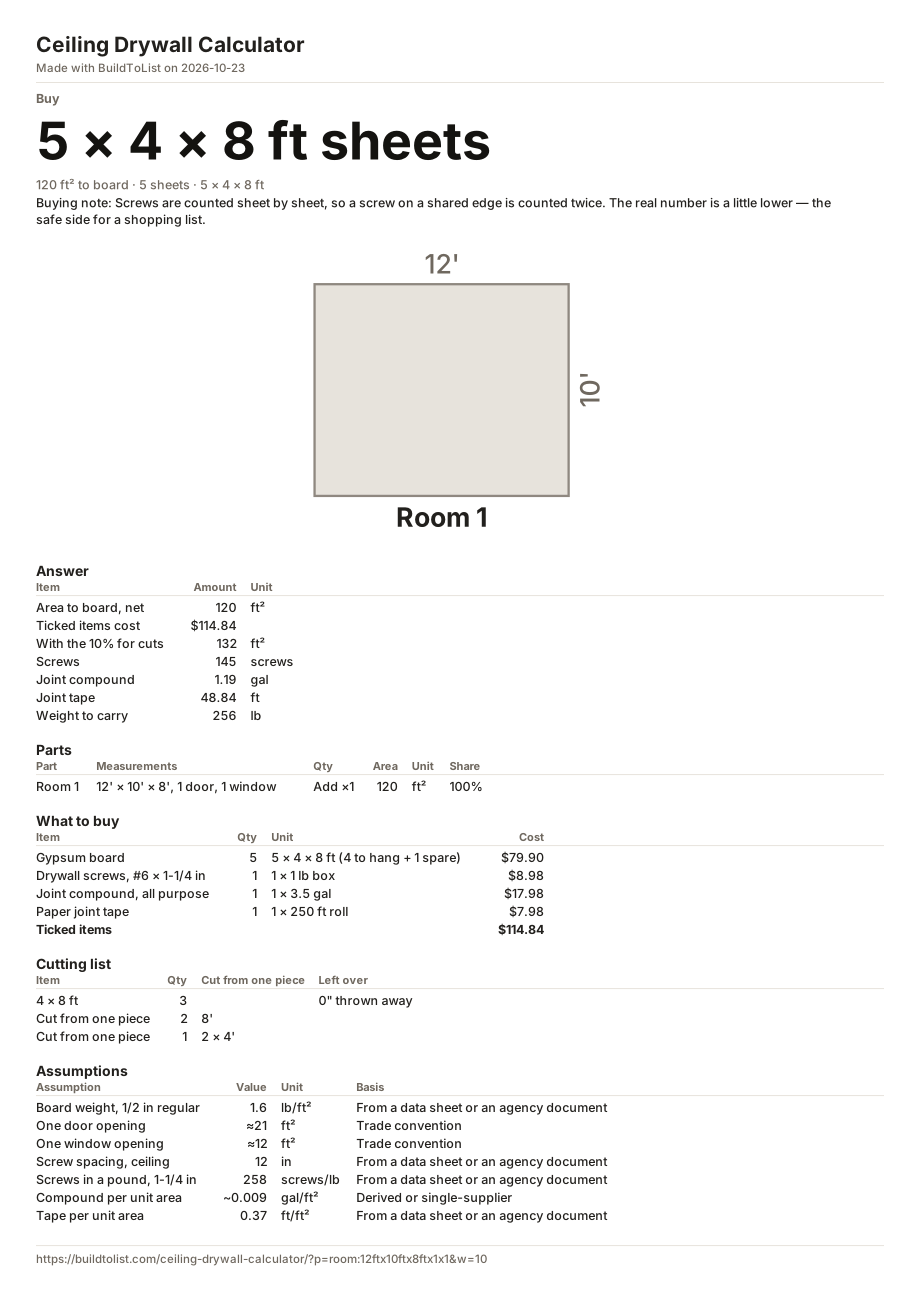
5 × 4 × 8 ft sheets

120 ft² to board · 5 sheets · 5 × 4 × 8 ft

Area to board, net 120 ft²
Ticked items cost $114.84
More numbers
With the 10% for cuts 132 ft²
Screws 145 screws
Joint compound 1.19 gal
Joint tape 48.84 ft
Weight to carry 256 lb
DrawingThe project drawn to scale. Room 1: 12' × 10'.12'10'Room 1

Breakdown

Part Measurements Qty Area Share
Room 1 12' × 10' × 8', 1 door, 1 window Add ×1 120 ft²

What to buy

Buying noteScrews are counted sheet by sheet, so a screw on a shared edge is counted twice. The real number is a little lower — the safe side for a shopping list.

Shopping list

5 5 × 4 × 8 ft (4 to hang + 1 spare) $79.90 Reference price $24.48. Type your store's. Reference price $21.98. Type your store's. Reference price $18.98. Type your store's. Reference price $17.48. Type your store's. Reference price $15.98. Type your store's.
1 1 × 1 lb box $8.98 Reference price $26.98. Type your store's. Reference price $8.98. Type your store's.
1 1 × 3.5 gal $17.98 Reference price $19.98. Type your store's. Reference price $17.98. Type your store's. Reference price $14.98. Type your store's.
1 1 × 250 ft roll $7.98 Reference price $12.98. Type your store's. Reference price $7.98. Type your store's.
Ticked items $114.84

Untick what you already have. Each row has its price beside it — type what your store charges.

Save imageExcel

Cutting list

Every sheet size, hung on your walls and ceiling the way the form asks - in rows across the studs, or upright along them - with the offcut of one row starting the next; each size's cost is the sheets it hangs, before the spares the waste adds in the list above. Doors and windows are hung over and cut out after, so they save no sheet. The 54 in width is offered and never picked for you: it is a pro-yard item, and two rows of it cover a 9 ft wall.

3 × 4 × 8 ft 0" thrown away
2 × 8'
1 × 2 × 4'
Sheet layoutEach bar is one sheet, drawn to scale along its length, with the rows cut from it and the end left over.x28'x14'4'

Standards

We hold the criteria and the clause, not the wording of the standard.

Meets IRC 2021 · R702.3.5

Screws at 12 in on a ceiling framed 16 in, which is what the table allows.

Meets IRC 2021 · R702.3.5

At 16 in framing the table lists ceiling board either way, along the joists or across them.

Not checked IRC 2021 · R702.3.5

If this is a garage ceiling with a habitable room over it, the table asks for 5/8 in Type X run across the framing with fasteners at 6 in — half the usual spacing. Whether the room above is a habitable one is not something a measurement can tell us.

How this was worked out

Every number below is yours. Each constant links to the row where you can change it.

Room 1 12' × 10' 120 ft²

Change:

With the waste for cuts 120 ft² × (1 + 10%) 132 ft²
Sheets to buy 3 × 4 × 8 ft hung in rows with nothing left over, 4 sheets with the strip rows ripped from whole ones × (1 + 10%) 5 × 4 × 8 ft
Screws ceiling 120 ft² × 35 a sheet ÷ 32 ft² × (1 + 10%) 145 screws → 1 × 1 lb box

Change:Screw spacing, ceiling

Joint compound 120 ft² × 0.009 gal/ft² × (1 + 10%) 1.19 gal → 1 × 3.5 gal

Change:Compound per unit area

Joint tape 120 ft² × 0.37 ft/ft² × (1 + 10%) 48.84 ft → 1 × 250 ft roll

Change:Tape per unit area

Weight of the sheets 5 × 32 ft² × 1.6 lb/ft² 256 lb

Change:Board weight, 1/2 in regular

What it comes to 5 × $15.98 + 1 × $8.98 + 1 × $17.98 + 1 × $7.98 $114.84

Assumptions

Every one of these is editable. Change one and the answer changes with it.

Assumption Value Confidence
Board weight, 1/2 in regularNominal weight of 1/2 in regular gypsum board. Gold Bond submittal 110638 (04/15); CertainTeed gives 1.6 as well. Inch Calculator works at about 1.7, which is 6-7% over what the mills publish. lb/ft² From a data sheet or an agency document
One door openingA 3 x 7 ft opening; Benjamin Moore takes 21 ft² for a door too. The paint cluster takes 20 ft², the finished leaf, because paint stops at the casing and board is cut to the opening. Neither 20 nor 21 is a measured rough opening: both are conventions, and the box is there for anyone who has measured theirs. ≈ ft² Trade convention
One window openingA 3 x 4 ft window. Benjamin Moore takes 12 ft² as well, Sherwin-Williams 15. Inch Calculator's drywall page has no opening box at all. ≈ ft² Trade convention
Screw spacing, ceilingIRC Table R702.3.5, ceiling, without adhesive: screws not more than 12 in apart, at 16 and at 24 in framing alike. Same figure in the IRC 2021 and IRC 2024 text. in From a data sheet or an agency document
Screws in a pound, 1-1/4 inGrip-Rite coarse thread drywall screw table, #6 x 1-1/4 in, the length for 1/2 in board: 258 per pound. Retail listings print lower counts on the box (238 in a 1 lb box), and the count printed on the box governs. screws/lb From a data sheet or an agency document
Compound per unit areaUSG's FAQ gives two 4.5 gal pails of UltraLightweight All Purpose compound per 1,000 ft² of board, which is 9 gal per 1,000 ft². It is one maker's rule of thumb for one product in a FAQ rather than a coverage off a data sheet, and a setting-type compound mixed from powder will differ. Inch Calculator works in lb/ft² and publishes no figure, so there is nothing of theirs to compare. ~ gal/ft² Derived or single-supplier
Tape per unit areaUSG Sheetrock Heavy joint tape data sheet: 370 ft per 1,000 ft² of board, which is 0.37 ft of tape per square foot. ft/ft² From a data sheet or an agency document

How much drywall a ceiling takes

Lay the sheets across the joists in rows along the long side, as many rows as 4 feet goes into the short side. A 12 by 10 foot ceiling is two whole rows of 12 feet and a 2 foot strip along the last one: in 4 by 8s that is 3 sheets hung whole and the strip ripped two to a sheet, 4 sheets in all and 5 with the 10% for breakage. The 4 by 12 hangs the same ceiling in 3 sheets with nothing cut off, for $2 more; the page lists both.

The page asks for the room the ceiling is in, and on this page only its length and width count. The room keeps the rest — the wall height, the door and the window — without asking for it, so the walls can be added later without measuring again: switch "What to board" and the boxes come back with the room's numbers in them.

A ceiling is not a wall

Two things change overhead, and both are on the page.

The screws go closer. IRC Table R702.3.5 asks for fasteners every 12 inches on a ceiling against 16 on a wall, so a 4 by 8 sheet takes 35 screws up there rather than 28, and a 4 by 12 takes 50. For this 120 square foot ceiling that is 145 screws on the 4 by 8 it hangs, one 1 pound box.

The direction is not free at 24 inches. At 16 inches on center the table lists ceiling board either way, along the joists or across them. At 24 inches there is one ceiling row only — across the joists — so board run along them is not in the table at all. Switch the framing to 24 in and the page says so instead of passing a ceiling it has not seen hung.

Ceilings by size

Ceiling Area Sheets to buy Weight
8 × 10 ft80 ft²3 × 4 × 10 ft192 lb
10 × 12 ft120 ft²5 × 4 × 8 ft256 lb
12 × 14 ft168 ft²5 × 4 × 12 ft384 lb
14 × 20 ft280 ft²8 × 4 × 10 ft512 lb

Half-inch regular board at the 1.6 pounds a square foot the mills publish, 10% for cuts, and the cheapest layout at this page's prices: a 10 foot ceiling side takes 10 foot sheets with nothing over. A 4 by 8 sheet is 51 pounds and a 4 by 12 77, which is the number that decides whether you want a lift or a second pair of hands. Half-inch lightweight board is 1.25 pounds a square foot — 40 pounds a 4 by 8 — and that is what it exists for.

What this page does not do

It runs the rows along the long side, which is across the joists in most rooms; it cannot see your joists, so check before you hang. It does not stagger the butt joints for you, and on a ceiling that matters more than on a wall, because a joint across the joists is harder to hide. Its cutting list shows which pieces come off which sheet, and the offcut it calls worth keeping.

Prices are our own estimates, not a store's. We are not connected with any brand or store named here.