Find a tool

Deck Joist Span Calculator

The shallowest joist that reaches, with the clause it comes from.

Spans from a prescriptive guide for an ordinary residential deck. A heavier load or a snow load over 40 psf is outside it; your building department decides.

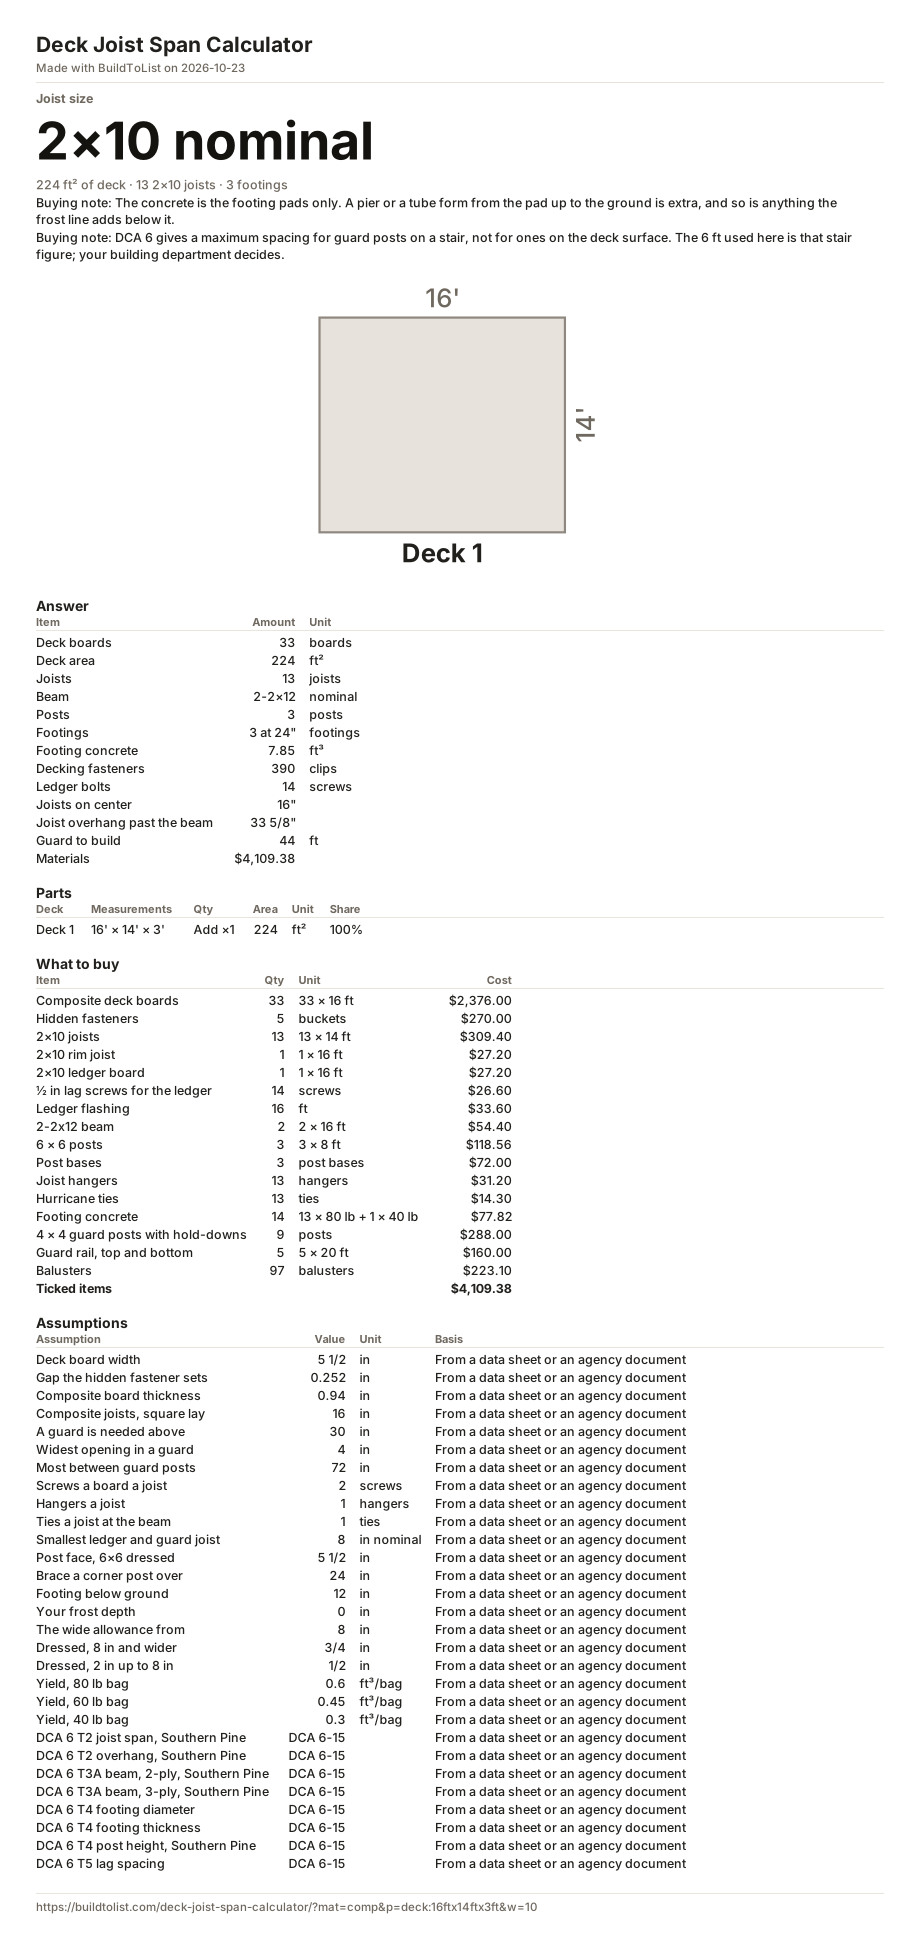
Deck 1

16' · 192 in · 16 ft · 4.8768 m

14' · 168 in · 14 ft · 4.2672 m

3' · 36 in · 3 ft · 0.9144 m

224 ft²

10% covers decking cut to length and culled, the figure Decks.com adds for a straight lay (15% for a diagonal one). It is added once, to the deck boards — the joists, beam, posts and footings are counted off the frame and read off the DCA 6 tables.

This page recalculates as you type. There is no Calculate button.

Answer

Save imageExcel

Joist size

2×10 nominal

224 ft² of deck · 13 2×10 joists · 3 footings

Deck boards 33 boards
Deck area 224 ft²
Joists 13 joists
Beam 2-2×12 nominal
Posts 3 posts
Footings 3 at 24" footings
Footing concrete 7.85 ft³
Decking fasteners 390 clips
More numbers
Ledger bolts 14 screws
Joists on center 16"
Joist overhang past the beam 33 5/8"
Guard to build 44 ft
Materials $4,109.38
DrawingThe project drawn to scale. Deck 1: 16' × 14'.16'14'Deck 1

Breakdown

Deck Measurements Qty Area Share
Deck 1 16' × 14' × 3' Add ×1 224 ft²

What to buy

Buying noteThe concrete is the footing pads only. A pier or a tube form from the pad up to the ground is extra, and so is anything the frost line adds below it.
Buying noteDCA 6 gives a maximum spacing for guard posts on a stair, not for ones on the deck surface. The 6 ft used here is that stair figure; your building department decides.

Ways to buy the footing concrete

The footings only. The lumber and the connectors are priced by their own rows below.

12 × 80 lb + 1 × 60 lb + 1 × 40 lb Bags 14 Left over 0.1 ft³ Weight 1,060 lb Cost $77.12
13 × 80 lb + 1 × 40 lb Bags 14 Left over 0.25 ft³ Weight 1,080 lb Cost $77.82
14 × 80 lb Bags 14 Left over 0.55 ft³ Weight 1,120 lb Cost $79.52 No reference price. Type what your store charges.
18 × 60 lb Bags 18 Left over 0.25 ft³ Weight 1,080 lb Cost $89.64 No reference price. Type what your store charges.
27 × 40 lb Bags 27 Left over 0.25 ft³ Weight 1,080 lb Cost $107.46 No reference price. Type what your store charges.

Shopping list

33 33 × 16 ft $2,376.00 Reference price $4.50. Type your store's.
5 buckets $270.00 Reference price $54.00. Type your store's.
13 13 × 14 ft $309.40 Reference price $1.70. Type your store's.
1 1 × 16 ft $27.20 Reference price $1.70. Type your store's.
14 screws $26.60 Reference price $1.90. Type your store's.
16 ft $33.60 Reference price $2.10. Type your store's.
2 2 × 16 ft $54.40 Reference price $1.70. Type your store's.
3 3 × 8 ft $118.56 Reference price $4.94. Type your store's.
3 post bases $72.00 Reference price $24.00. Type your store's.
13 hangers $31.20 Reference price $2.40. Type your store's.
13 ties $14.30 Reference price $1.10. Type your store's.
14 13 × 80 lb + 1 × 40 lb $77.82
9 posts $288.00 Reference price $32.00. Type your store's.
5 5 × 20 ft $160.00 Reference price $1.60. Type your store's.
97 balusters $223.10 Reference price $2.30. Type your store's.
Ticked items $4,109.38

Untick what you already have. Lumber is priced by the foot beside its row; the concrete's bags are priced in the table above.

Save imageExcel

Standards

We hold the criteria and the clause, not the wording of the standard.

Meets DCA 6-15 · Table 2

Joists span 11' 2 3/8", inside the 14' the guide allows a 2×10 at this spacing.

Meets DCA 6-15 · Table 2

The joists pass the beam by 2' 9 5/8", inside the 2' 9 5/8" allowed.

Meets DCA 6-15 · Table 3A

A 2-2x12 beam spans 8' between posts, inside the 8' 4" allowed.

Meets DCA 6-15 · Table 4

The posts stand 1' 2 9/16", inside the 14' the table allows.

Meets DCA 6-15 · Table 5

The ledger bolts go in at 15" on center.

Not checked IRC 2021 · R507.7

Composite decking has no row in this clause: from IRC 2021 the span is whatever the board's own label says. The joists here are at 16", which is what Trex and TimberTech publish — read the figure printed on your boxes before you frame.

Meets IRC 2021 · R312.1

At 36" the deck is over 30", and the list carries a guard.

How this was worked out

Every number below is yours. Each constant links to the row where you can change it.

Deck 1 16' × 14' 224 ft²
Joist spacing Composite deck boards laid Square to the joists allows joists up to 16" apart 16"

Change:Composite joists, square lay

Rows of decking 168" deep ÷ (5 1/2" board + 1/4" gap) 30

Change:Deck board widthGap the hidden fastener sets

Deck boards 30 rows × 16 ft run, cut from 16 ft boards 30
After waste 30 boards + 10% 33

Change:Decking waste

Joists 16 ft along the house, none more than 16" apart 13
Joist size from the table spans 11.2 ft at 16", so 2×10 14 ft
Beam from the table 16 ft on 3 posts is 8 ft a span 2-2×12
Posts 3 under each of 1 beams 3
Footing from the table beam 8 ft, joists 11.2 ft 24" round, 10" thick

Change:Footing below groundYour frost depth

Footing concrete π × (24" ÷ 2)² × 10" × 3 footings 7.854 ft³
Hidden fasteners 30 rows × 13 joists 390
Ledger fasteners 16 ft of ledger, none more than 15" apart 14
Guard 44 ft of guard on 9 posts 97

Change:Most between guard postsWidest opening in a guard

Bags 7.854 ft³ as 13 × 80 lb + 1 × 40 lb 14

Change:Yield, 80 lb bagYield, 60 lb bagYield, 40 lb bag

Cheapest combination 33 × 16 ft × $4.50/ft + 5 × $54.00 + 13 × 14 ft × $1.70/ft + 1 × 16 ft × $1.70/ft + 1 × 16 ft × $1.70/ft + 14 × $1.90 + 16 × $2.10/ft + 2 × 16 ft × $1.70/ft + 3 × 8 ft × $4.94/ft + 3 × $24.00 + 13 × $2.40 + 13 × $1.10 + 13 × $5.68 + 1 × $3.98 + 9 × $32.00 + 5 × 20 ft × $1.60/ft + 97 × $2.30 $4,109.38

Assumptions

Every one of these is editable. Change one and the answer changes with it.

Assumption Value Confidence
DCA 6 T2 joist span, Southern PineDCA 6-15 Table 2, allowable span L_J: how far a joist of this size may span at this spacing, face of support to face of support. Assumes 40 psf live load, 10 psf dead load, No. 2 grade, wet service and L/360 deflection. Species: Southern Pine. DCA 6-15 From a data sheet or an agency document
DCA 6 T2 overhang, Southern PineDCA 6-15 Table 2, allowable overhang L_O: how far a joist of this size may pass the beam. The overhang used is the lesser of this and a quarter of the actual span. The column does not always fall as the spacing widens - the guide shades those cells as deflection controlled - and the figures are carried as printed. DCA 6-15 From a data sheet or an agency document
DCA 6 T3A beam, 2-ply, Southern PineDCA 6-15 Table 3A, beam span L_B: how far a beam of this make-up may span between posts, by the span of the joists it carries. The column is read as "joist spans less than or equal to", so a joist span is rounded up to the next column before the table is read. Assumes 40 psf live, 10 psf dead, No. 2 grade and wet service. DCA 6-15 From a data sheet or an agency document
DCA 6 T3A beam, 3-ply, Southern PineDCA 6-15 Table 3A, beam span L_B: how far a beam of this make-up may span between posts, by the span of the joists it carries. The column is read as "joist spans less than or equal to", so a joist span is rounded up to the next column before the table is read. Assumes 40 psf live, 10 psf dead, No. 2 grade and wet service. DCA 6-15 From a data sheet or an agency document
DCA 6 T4 footing diameterDCA 6-15 Table 4. Assumes 1,500 psf soil bearing and 150 pcf concrete; the guide allows the value to be multiplied by 0.9 for a corner post, which this page does not do. Both axes are read as "less than or equal to", so a span is rounded up to the next column before the table is read. The diameter of a round footing under one post. DCA 6-15 From a data sheet or an agency document
DCA 6 T4 footing thicknessDCA 6-15 Table 4. Assumes 1,500 psf soil bearing and 150 pcf concrete; the guide allows the value to be multiplied by 0.9 for a corner post, which this page does not do. Both axes are read as "less than or equal to", so a span is rounded up to the next column before the table is read. The thickness of the footing pad. Assumes 2,500 psi concrete. DCA 6-15 From a data sheet or an agency document
DCA 6 T4 post height, Southern PineDCA 6-15 Table 4, post heights for a 6x6: how tall a post may stand, measured from grade or the top of the foundation, whichever is higher, to the underside of the beam. An 8x8 may stand anywhere in the table up to 14 ft. Species: Southern Pine. A blank cell is the guide's "NP" - not permitted - and the page says so rather than fill it in. DCA 6-15 From a data sheet or an agency document
DCA 6 T5 lag spacingDCA 6-15 Table 5: the on-center spacing of ledger fasteners, by what the house's band or rim joist is and how far the joists span. Deck live load 40 psf, dead load 10 psf; 15/32 in maximum sheathing; fasteners staggered. The 1 in and 1 1/8 in rows are LVL rim joists, the 1 1/2 in row solid-sawn lumber. Half-inch lag screws, tips fully past the inside face of the band. DCA 6-15 From a data sheet or an agency document
Deck board widthThe width a nominal 6 in deck board really is: 5 1/2 in. Trex publishes its boards as 0.94 in x 5.5 in, and PS 20 dresses a nominal 6 in face to 5 1/2 in, so wood and composite are the same width. Decks.com counts rows at the nominal 6 in and so leaves three rows out of a 16 ft depth. in From a data sheet or an agency document
Gap the hidden fastener setsTrex: the hidden fastener sets a 6.4 mm gap between boards, which is 0.252 in. Wider than the 1/8 in a wood deck is laid at, so a composite deck takes fewer rows over the same depth. in From a data sheet or an agency document
Composite board thicknessTrex publishes the actual dimensions of its grooved and square-edge boards as 0.94 in x 5.5 in. The thickness only moves the post height, which is read off a table in whole feet, but a frame worked out to the inch should not guess it. in From a data sheet or an agency document
Composite joists, square layComposite decking laid perpendicular to the joists: joists 16 in on center for a residential deck. Trex install guide 2025, p. 20, and TimberTech Composite Installation Guide REV 09/23, p. 7, give the same figure. in From a data sheet or an agency document
A guard is needed aboveAWC DCA 6-15, p. 19: a deck more than 30 in above grade has to have a guard [IRC R312.1]. in From a data sheet or an agency document
Widest opening in a guardAWC DCA 6-15, Figure 24 and its commentary on p. 41: no opening in a guard may let a 4 in diameter sphere pass. The commentary extends it to the openings under a fixed bench used in place of a guard, which Figure 24 itself leaves out. in From a data sheet or an agency document
Most between guard postsMost between guard posts. AWC DCA 6-15, Figure 30, gives 6 ft for the guard on a deck STAIR. The guide gives no maximum for a guard on the deck surface, so this figure is carried across to it and the page says so beside the count; your building department decides, and some ask for 4 ft. in From a data sheet or an agency document
Screws a board a joistAWC DCA 6-15, p. 3: attach decking to each joist with 2-8d threaded nails or 2-#8 screws. Omni uses a flat 3.5 screws a square foot, which only matches at 16 in on center. screws From a data sheet or an agency document
Hangers a joistAWC DCA 6-15, p. 9 and Figure 7: one joist hanger at the ledger for each joist. At the beam the joists bear over it and take a hurricane tie instead (Figure 6, Option 2), so they are not hung twice. hangers From a data sheet or an agency document
Ties a joist at the beamAWC DCA 6-15, p. 9, Figure 6 Option 2: one mechanical fastener or hurricane clip per joist at the beam, with at least 100 lb capacity in uplift and in lateral load. ties From a data sheet or an agency document
Smallest ledger and guard joistAWC DCA 6-15, Table 2 footnote 6 and p. 19: the ledger is a minimum 2x8 nominal, and so is any joist or rim joist a guard post is attached to. in nominal From a data sheet or an agency document
Post face, 6×6 dressedAWC DCA 6-15, p. 10: every deck post is 6x6 nominal or larger. 5 1/2 in is what a nominal 6 in face dresses to under PS 20. in From a data sheet or an agency document
Brace a corner post overAWC DCA 6-15, p. 10: diagonal bracing parallel to the beam at every corner post more than 2 ft 0 in tall. The guide prohibits it on center posts. in From a data sheet or an agency document
Footing below groundAWC DCA 6-15, p. 11 [R403]: footings bear on undisturbed soil at least 12 in below the undisturbed ground surface, or below the frost line, whichever is deeper. in From a data sheet or an agency document
Your frost depthHow far down the ground freezes where you are building. AWC DCA 6-15, p. 11 [R403]: a footing bears 12 in below the undisturbed surface or below the frost line, whichever is deeper, and the guide says to ask the authority having jurisdiction for the depth - no document publishes it for your town. Zero is no frost allowance, which is what the guide's own 12 in base case assumes; type your depth and every hole follows it. in From a data sheet or an agency document
The wide allowance fromNIST PS 20-20, Table 3: the dressed allowance goes from ½ in to ¾ in at 8 in nominal width. in From a data sheet or an agency document
Dressed, 8 in and widerNIST PS 20-20, Table 3: 8 in nominal and wider is dressed dry ¾ in under it - 8 to 7¼, 10 to 9¼, 12 to 11¼. in From a data sheet or an agency document
Dressed, 2 in up to 8 inNIST PS 20-20, Table 3: from 2 in nominal and under 8 in wide, lumber is dressed dry ½ in under it - 2 to 1½, 4 to 3½, 6 to 5½. in From a data sheet or an agency document
Yield, 80 lb bagQuikrete Concrete Mix 1101 data sheet. ft³/bag From a data sheet or an agency document
Yield, 60 lb bagQuikrete Concrete Mix 1101 data sheet. ft³/bag From a data sheet or an agency document
Yield, 40 lb bagQuikrete Concrete Mix 1101 data sheet. ft³/bag From a data sheet or an agency document

How far a deck joist spans

A 14 foot deep deck in Southern Pine at 16 inches on center takes a 2×10. DCA 6-15 Table 2 gives that joist 14' 0" of span at this spacing; a 2×8 reaches 11' 10" and will not do. With the beam set as far in as the guide allows, the joists span 11' 2" and reach 2' 9⅝" past the beam.

Span is measured face of support to face of support and does not include the overhang. The overhang is the lesser of the table's own allowance and a quarter of the actual span, so it moves as the span does. Set it as far out as the guide permits and the span gets shorter, which is why this page does that: a shorter span buys a shallower joist, a shorter beam span and a smaller footing.

The table is three tables

The guide splits species into three groups and gives each its own spans. Southern Pine is the deepest: a 2×10 at 16 inches reaches 14' 0". The Douglas Fir-Larch, Hem-Fir and Spruce-Pine-Fir group reaches 13' 7", with incising assumed. Redwood, the western cedars, ponderosa and red pine reach 13' 0". Pick your species under Assumptions; the page does not average them, because the guide does not.

Two of the table's rules are easy to miss. A ledger must be a 2×8 at the smallest, and so must any joist or rim joist a guard post is bolted to — so a deck with a guard never gets a 2×6 here, however short the span. And the overhang column does not always grow as the spacing widens: the guide shades those cells as deflection controlled, and the figures are carried exactly as printed.

Counting the joists, not just sizing them

Joists are counted so that none stands further apart than the spacing allows — the spaces rounded up, plus one. A 190 inch wall at 16 inches is 12 spaces, not 11: flooring the division leaves the last pair 17.3 inches apart, past the limit. The common formula written as floor(length ÷ spacing) + 1 is wrong at exactly that margin.

These spans come from the prescriptive guide. A deck outside what it covers — a heavier load, a hot tub, a snow load over 40 psf — wants a designer, and your building department decides either way.