Find a tool

4×8 or 4×12 Drywall

The same room, every sheet size, side by side.

An estimate of quantities — prices are ours, not a store's.

Garage

20' · 240 in · 20 ft · 6.096 m

20' · 240 in · 20 ft · 6.096 m

9' · 108 in · 9 ft · 2.7432 m

1,087 ft²

Inch Calculator advises about 10%, which is where this starts. Laid out sheet by sheet, a small room with a ceiling comes nearer 13%; a large room wastes far less. It is added once, to every product on the list.

This page recalculates as you type. There is no Calculate button.

Answer

Save imageExcel

Buy

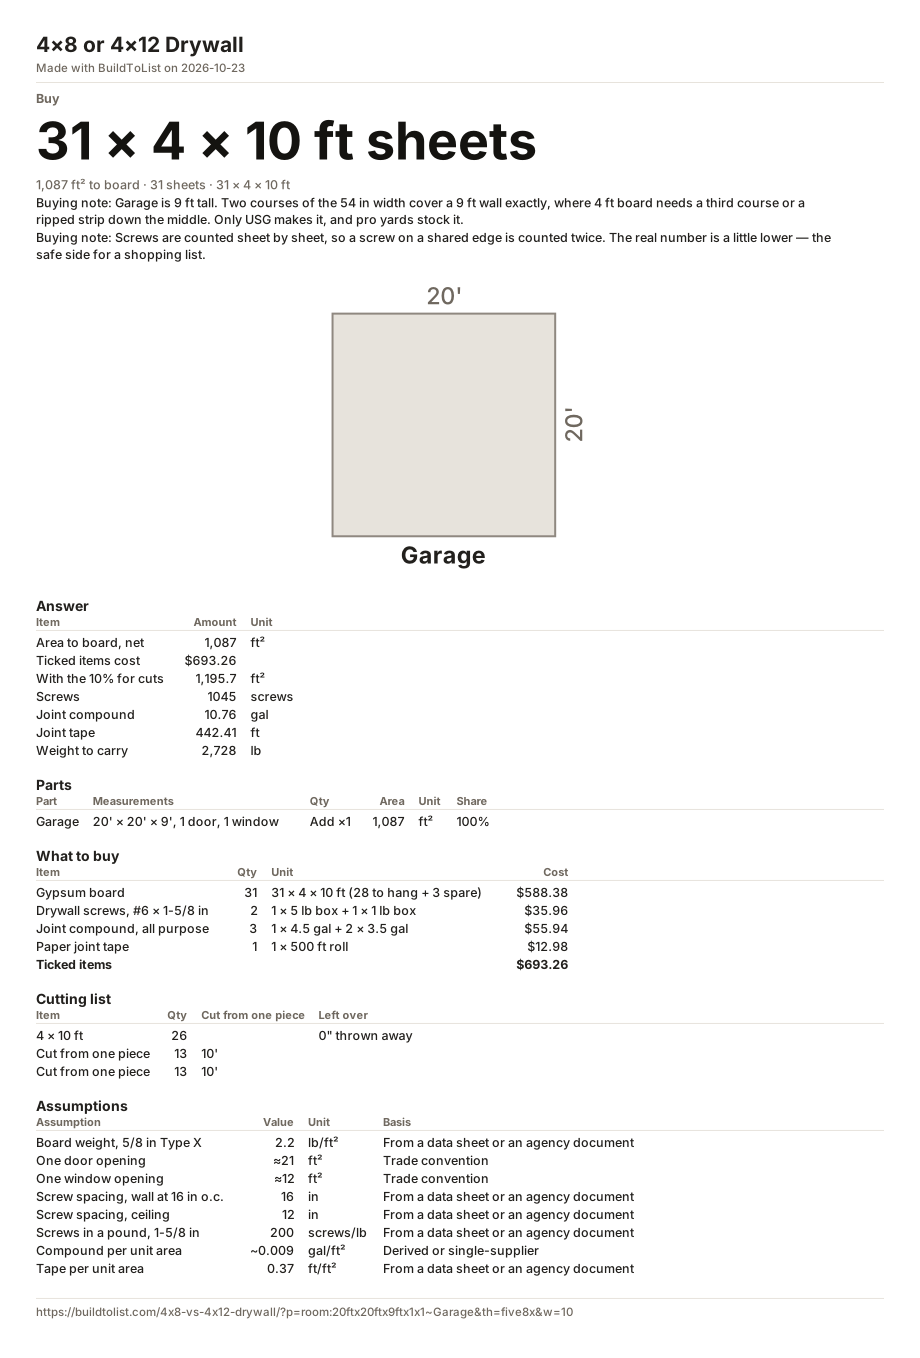
31 × 4 × 10 ft sheets

1,087 ft² to board · 31 sheets · 31 × 4 × 10 ft

Area to board, net 1,087 ft²
Ticked items cost $693.26
More numbers
With the 10% for cuts 1,195.7 ft²
Screws 1045 screws
Joint compound 10.76 gal
Joint tape 442.41 ft
Weight to carry 2,728 lb
DrawingThe project drawn to scale. Garage: 20' × 20'.20'20'Garage

Breakdown

Part Measurements Qty Area Share
Garage 20' × 20' × 9', 1 door, 1 window Add ×1 1,087 ft²

What to buy

Buying noteGarage is 9 ft tall. Two courses of the 54 in width cover a 9 ft wall exactly, where 4 ft board needs a third course or a ripped strip down the middle. Only USG makes it, and pro yards stock it.
Buying noteScrews are counted sheet by sheet, so a screw on a shared edge is counted twice. The real number is a little lower — the safe side for a shopping list.

Shopping list

31 31 × 4 × 10 ft (28 to hang + 3 spare) $588.38 Reference price $24.48. Type your store's. Reference price $21.98. Type your store's. Reference price $18.98. Type your store's. Reference price $17.48. Type your store's. Reference price $15.98. Type your store's.
2 1 × 5 lb box + 1 × 1 lb box $35.96 Reference price $26.98. Type your store's. Reference price $8.98. Type your store's.
3 1 × 4.5 gal + 2 × 3.5 gal $55.94 Reference price $19.98. Type your store's. Reference price $17.98. Type your store's. Reference price $14.98. Type your store's.
1 1 × 500 ft roll $12.98 Reference price $12.98. Type your store's. Reference price $7.98. Type your store's.
Ticked items $693.26

Untick what you already have. Each row has its price beside it — type what your store charges.

Save imageExcel

Cutting list

Every sheet size, hung on your walls and ceiling the way the form asks - in rows across the studs, or upright along them - with the offcut of one row starting the next; each size's cost is the sheets it hangs, before the spares the waste adds in the list above. Doors and windows are hung over and cut out after, so they save no sheet. The 54 in width is offered and never picked for you: it is a pro-yard item, and two rows of it cover a 9 ft wall.

26 × 4 × 10 ft 0" thrown away
13 × 10'
13 × 10'
Sheet layoutEach bar is one sheet, drawn to scale along its length, with the rows cut from it and the end left over.x1310'x1310'

Standards

We hold the criteria and the clause, not the wording of the standard.

Meets IRC 2021 · R702.3.5

Screws at 16 in on walls framed 16 in, which is what the table allows.

Meets IRC 2021 · R702.3.5

At 16 in framing the table lists ceiling board either way, along the joists or across them.

Not checked IRC 2021 · R702.3.5

If this is a garage ceiling with a habitable room over it, the table asks for 5/8 in Type X run across the framing with fasteners at 6 in — half the usual spacing. Whether the room above is a habitable one is not something a measurement can tell us.

How this was worked out

Every number below is yours. Each constant links to the row where you can change it.

Garage 2 × (20' + 20') × 9' − 21 ft² − 12 ft² + 20' × 20' 1,087 ft²

Change:One door openingOne window opening

With the waste for cuts 1,087 ft² × (1 + 10%) 1,195.7 ft²
Sheets to buy 26 × 4 × 10 ft hung in rows with nothing left over, 28 sheets with the strip rows ripped from whole ones × (1 + 10%) 31 × 4 × 10 ft
Screws (walls 687 ft² × 32 a sheet ÷ 40 ft² + ceiling 400 ft² × 40 a sheet ÷ 40 ft²) × (1 + 10%) 1045 screws → 1 × 5 lb box + 1 × 1 lb box

Change:Screw spacing, wall at 16 in o.c.Screw spacing, ceiling

Joint compound 1,087 ft² × 0.009 gal/ft² × (1 + 10%) 10.76 gal → 1 × 4.5 gal + 2 × 3.5 gal

Change:Compound per unit area

Joint tape 1,087 ft² × 0.37 ft/ft² × (1 + 10%) 442.41 ft → 1 × 500 ft roll

Change:Tape per unit area

Weight of the sheets 31 × 40 ft² × 2.2 lb/ft² 2,728 lb

Change:Board weight, 5/8 in Type X

What it comes to 31 × $18.98 + 1 × $26.98 + 1 × $8.98 + 1 × $19.98 + 2 × $17.98 + 1 × $12.98 $693.26

Assumptions

Every one of these is editable. Change one and the answer changes with it.

Assumption Value Confidence
Board weight, 5/8 in Type XNominal weight of 5/8 in Type X board. USG Sheetrock Firecode X product page; Gold Bond Fire-Shield submittal 111098 (05/23). lb/ft² From a data sheet or an agency document
One door openingA 3 x 7 ft opening; Benjamin Moore takes 21 ft² for a door too. The paint cluster takes 20 ft², the finished leaf, because paint stops at the casing and board is cut to the opening. Neither 20 nor 21 is a measured rough opening: both are conventions, and the box is there for anyone who has measured theirs. ≈ ft² Trade convention
One window openingA 3 x 4 ft window. Benjamin Moore takes 12 ft² as well, Sherwin-Williams 15. Inch Calculator's drywall page has no opening box at all. ≈ ft² Trade convention
Screw spacing, wall at 16 in o.c.IRC Table R702.3.5, wall, framing 16 in o.c., application without adhesive: screws not more than 16 in apart. Same figure in the IRC 2021 and IRC 2024 text. in From a data sheet or an agency document
Screw spacing, ceilingIRC Table R702.3.5, ceiling, without adhesive: screws not more than 12 in apart, at 16 and at 24 in framing alike. Same figure in the IRC 2021 and IRC 2024 text. in From a data sheet or an agency document
Screws in a pound, 1-5/8 inGrip-Rite coarse thread drywall screw table, #6 x 1-5/8 in, the length for 5/8 in board: 200 per pound. Retail listings print lower counts (189 per pound in a 5 lb box of 945). screws/lb From a data sheet or an agency document
Compound per unit areaUSG's FAQ gives two 4.5 gal pails of UltraLightweight All Purpose compound per 1,000 ft² of board, which is 9 gal per 1,000 ft². It is one maker's rule of thumb for one product in a FAQ rather than a coverage off a data sheet, and a setting-type compound mixed from powder will differ. Inch Calculator works in lb/ft² and publishes no figure, so there is nothing of theirs to compare. ~ gal/ft² Derived or single-supplier
Tape per unit areaUSG Sheetrock Heavy joint tape data sheet: 370 ft per 1,000 ft² of board, which is 0.37 ft of tape per square foot. ft/ft² From a data sheet or an agency document

4 × 8 or 4 × 12 — the same room, both ways

The 12 by 10 foot room this page opens with, 8 foot walls and the ceiling, hung in rows: 15 sheets of 4 × 8 or 11 sheets of 4 × 12, each laid out on the room with the offcut of one row starting the next. With 10% for breakage the list buys 17 or 13. Every size the stores carry is laid out the same way under the answer, with what it leaves over and what it costs, and the one you pick carries through to the screws, the weight and the cost.

Sheet Sheets hung Left over Each weighs
4 × 8 ft15none51 lb
4 × 9 ft145 ft58 lb
4 × 10 ft138 ft64 lb
4 × 12 ft118 ft77 lb
54 in × 12 ft104 ft86 lb

Half-inch regular board at the 1.6 pounds a square foot the mills publish; "left over" is the offcut no row could use, in feet of sheet. At the prices this page starts with the five come to $239.70, $244.72, $246.74, $241.78 and $244.80 before the 10% — a spread of $7 across the lot, which is close enough that the handling matters more than the money. The 4 × 8 is cheapest here by $2.08, and $2.08 is well inside the error of a price we estimated: the prices are our own, so type your store's beside the sheets and the layouts are priced again before you treat the winner as settled.

What you actually trade

Joints. This is the real reason to buy the long sheet. A 4 by 12 run horizontally across a 12 foot wall covers it in one piece with no butt joint at all. Butt joints — where two sheet ends meet away from a corner — are the hard ones to hide, because there is no tapered edge to bed the tape into. Half as many sheets is roughly half as many joints.

Weight and handling. A 4 by 12 of half-inch board is 77 pounds and 12 feet long. One person can walk a 4 by 8 up a stairwell; a 4 by 12 usually cannot be turned at the top of one. Measure the route before you buy the length, not just the wall.

Total material. Fewer sheets is not less board. Eleven 4 by 12s is 528 square feet where fifteen 4 by 8s is 480 — the long sheet brings home 10% more board for this room, because each 10 foot wall row cut from a 12 foot sheet leaves two feet nothing else can use, four times over, while the 8 foot sheet's offcut finishes the next row and nothing is dropped at all. The price per square foot falls with the size, which is what brings the two within $2 of each other.

The 54 inch width, which almost nobody mentions

USG makes gypsum board 54 inches wide as well as 48, and it exists for one reason: a wall framed 9 feet. Two courses of 54 inch board laid horizontally come to 108 inches — exactly 9 feet — with one joint in the middle of the wall and nothing to rip. In 48 inch board the same wall takes two full courses and a 12 inch strip, which is a third row of joints to tape along its whole length — and this page rips that strip the way a hanger does, four strips to a sheet, rather than buying a whole sheet for every strip row.

It is a pro-yard item rather than something stacked by the door at a big box, so this page never picks it for you even though it is the cheapest per square foot here: it is laid out and priced beside the others, and you choose it knowingly. On an 8 foot wall it buys nothing — two rows either way, so it comes to 10 sheets with a strip row to rip, and costs more than the 11 of the 4 by 12. Type a 9 foot wall height in and it hangs the room in two rows where every 4 foot sheet needs three.

What usually wins

For an 8 foot ceiling and rooms up to about 12 feet across, 4 by 8 upright is the common choice and the easiest to handle alone: every edge lands on a stud and every joint is a tapered one. Set "Hang the board" to upright and the page lays the walls out that way — a column as tall as the wall, stacked across its length — and a 4 by 9 sheet on a 9 foot wall then goes on with no horizontal joint anywhere. For long walls, for a garage, or wherever two people are hanging, 4 by 12 horizontal is fewer joints and a flatter finish. For 9 foot walls, the 54 inch width is the answer the others are approximating.

The page hangs the cheapest layout and shows the others beside it; it does not know whether you are hanging alone. Its cutting list says which pieces come off which sheet, in the direction you set, but it does not stagger the butt joints for you.

We are not connected with any brand or store named here.