Find a tool

Stair Stringer Calculator

The rise in; the stringer's length, its marks and its board out.

Lays out the cuts, not a stringer for a load; your building department decides.

Stair 1

8' 9" · 105 in · 8.75 ft · 2.667 m

3' · 36 in · 3 ft · 0.9144 m

10" · 10 in · 0.8333 ft · 0.254 m

7 3/4" · 7.75 in · 0.6458 ft · 0.1968 m

14 risers

Nothing is added unless you add it: boards are bought whole and long enough. Waste is added once, to every board and piece on the list.

This page recalculates as you type. There is no Calculate button.

Answer

Save imageExcel

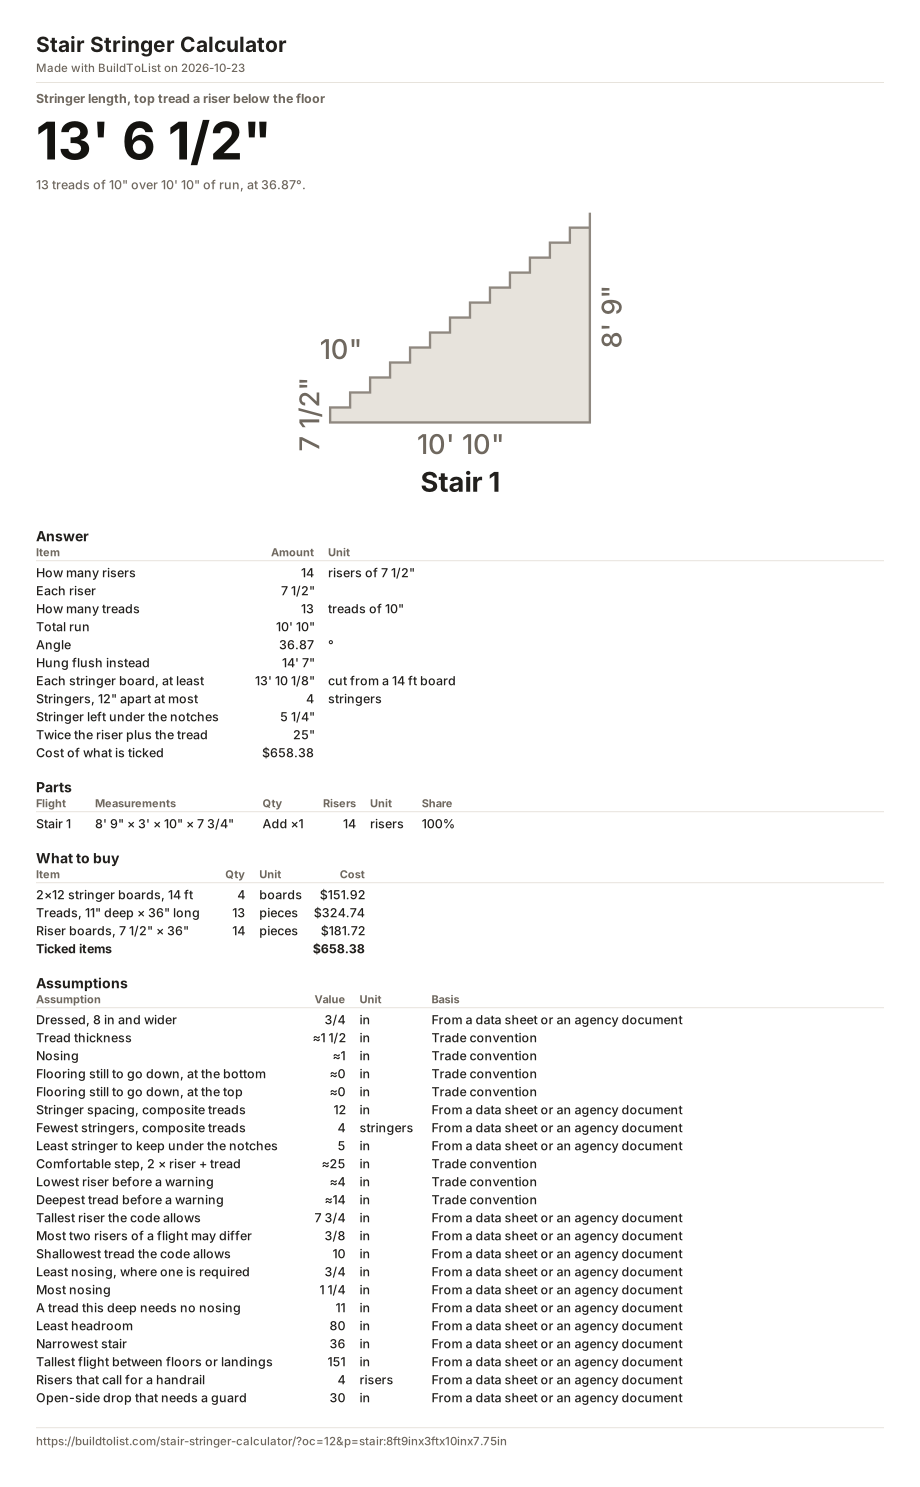
Stringer length, top tread a riser below the floor

13' 6 1/2"

13 treads of 10" over 10' 10" of run, at 36.87°.

How many risers 14 risers of 7 1/2"
Each riser 7 1/2"
Total run 10' 10"
Stringers, 12" apart at most 4 stringers
More numbers
How many treads 13 treads of 10"
Angle 36.87 °
Hung flush instead 14' 7"
Each stringer board, at least 13' 10 1/8" cut from a 14 ft board
Stringer left under the notches 5 1/4"
Twice the riser plus the tread 25"
Cost of what is ticked $658.38
DrawingThe project drawn to scale. Stair 1: 7 1/2" × 10" × 8' 9" × 10' 10".7 1/2"10"8' 9"10' 10"Stair 1

Breakdown

Flight Measurements Qty Risers Share
Stair 1 8' 9" × 3' × 10" × 7 3/4" Add ×1 14 risers

What to buy

Shopping list

4 boards $151.92 Reference price $37.98. Type your store's.
13 pieces $324.74 Reference price $24.98. Type your store's.
14 pieces $181.72 Reference price $12.98. Type your store's.
Ticked items $658.38

Untick what you have, and the riser boards for open risers.

Save imageExcel

Standards

We hold the criteria and the clause, not the wording of the standard.

Meets IRC 2021 · R311.7.5.1

Every riser is 7 1/2", within the 7 3/4" the code allows.

Meets IRC 2021 · R311.7.5.1

The finished risers differ by 0", within 3/8": the bottom riser is cut for the tread and the flooring.

Meets IRC 2021 · R311.7.5.2

Treads of 10" are at least the 10" the code asks.

Meets IRC 2021 · R311.7.5.3

Required on treads under 11": 3/4" to 1 1/4". The 1" nosing is within it.

Meets IRC 2021 · R311.7.3

The flight rises 105", within the 151" the code allows between floors or landings.

Meets IRC 2021 · R311.7.1

36" wide, at least the 36" the code asks above the handrail.

Not checked IRC 2021 · R311.7.2

The code asks 80" of headroom over the nosings; measure the flight as a stair under an opening to check it.

Not checked IRC 2021 · R311.7.8

Required: a handrail on at least one side. The flight has 14 risers, and the code asks for one from 4.

Not checked IRC 2021 · R312.1.1

Required along any open side: the stair climbs 105", more than 30" above the floor below.

How this was worked out

Every number below is yours. Each constant links to the row where you can change it.

Stair 1: risers 8' 9" ÷ 7 3/4" = 13.548, rounded up 14
Stair 1: each riser 8' 9" ÷ 14 7 1/2"
Stair 1: total run 13 × 10" 10' 10"
Stair 1: angle atan(7 1/2" ÷ 10") 36.87°
Stair 1: stringer, marked along its edge 13 steps of 12 1/2", the square set at 7 1/2" and 10" 13' 6 1/2"
Stair 1: bottom riser, as cut 7 1/2" − 1 1/2" tread + 0" flooring to come 6"

Change:Tread thicknessFlooring still to go down, at the bottom

Stair 1: top tread's cut, below the upper floor 7 1/2" + 1 1/2" tread − 0" flooring to come 9"

Change:Tread thicknessFlooring still to go down, at the top

Stair 1: every riser cut the same instead every riser 7 1/2": first step 9", last 6" 3" apart; a flight may differ 3/8"
Stair 1: board for each stringer 13' 6 1/2" + 6" × 7 1/2" ÷ 12 1/2" 13' 10 1/8" → 14 ft
Stair 1: stringer under the notches 11 1/4" − 7 1/2" × 10" ÷ 12 1/2" 5 1/4"

Change:Dressed, 8 in and wider

Stair 1: stringers 36" ÷ 12" = 3, rounded up, + 1; at least 4 4
14 risers of 7 1/2" 2 × 7 1/2" + 10" = 25", against 25" 10' 10" of run

Change:Comfortable step, 2 × riser + tread

15 risers of 7" 2 × 7" + 10" = 24", against 25" 11' 8" of run

Change:Comfortable step, 2 × riser + tread

16 risers of 6 9/16" 2 × 6 9/16" + 10" = 23 1/8", against 25" 12' 6" of run

Change:Comfortable step, 2 × riser + tread

Cost 4 × $37.98 + 13 × $24.98 + 14 × $12.98 $658.38

Assumptions

Every one of these is editable. Change one and the answer changes with it.

Assumption Value Confidence
Dressed, 8 in and widerNIST PS 20-20, Table 3: 8 in nominal and wider is dressed dry ¾ in under it - 8 to 7¼, 10 to 9¼, 12 to 11¼. in From a data sheet or an agency document
Tread thicknessMyCarpentry's default tread, a 2× board 1½ in thick; a 5/4 tread is 1 in. The bottom riser is cut shorter by it. ≈ in Trade convention
Nosing1 in, the middle of the ¾–1¼ in nosing the code allows. ≈ in Trade convention
Flooring still to go down, at the bottomFlooring still to go down at the foot of the stair; 0 when that floor is finished. The stringer stands under it, so its bottom riser is cut taller by it. ≈ in Trade convention
Flooring still to go down, at the topFlooring still to go down at the top of the stair; 0 when that floor is finished. It moves where the stringer hangs, not how it is cut. ≈ in Trade convention
Stringer spacing, composite treadsTrex installation guide 2026, p. 36: Signature, Transcend and Select 1×6 and Transcend 1×4 treads, stringers no more than 12 in apart. in From a data sheet or an agency document
Fewest stringers, composite treadsTrex installation guide 2026: composite treads fastened across at least four stringers; applied here to every composite tread. stringers From a data sheet or an agency document
Least stringer to keep under the notchesAWC DCA 6-15, Figure 28 (p. 21): a cut stringer keeps at least 5 in below its notches. MyCarpentry and Blocklayer say the same. in From a data sheet or an agency document
Comfortable step, 2 × riser + treadTwice the riser plus the tread. Riser counts are ranked by how near they come to 25 in, inside the 60–65 cm Omni's calculator calls comfortable. ≈ in Trade convention
Lowest riser before a warningBlocklayer's stair calculator warns below a 4 in riser. ≈ in Trade convention
Deepest tread before a warningBlocklayer's stair calculator warns above a 14 in tread. ≈ in Trade convention
Tallest riser the code allowsIRC 2021 R311.7.5.1 (R318.7.5.1 in IRC 2024): a riser is not more than 7¾ in, measured between the leading edges of the treads. in From a data sheet or an agency document
Most two risers of a flight may differIRC 2021 R311.7.5.1 (R318.7.5.1 in IRC 2024): the tallest riser of a flight is no more than ⅜ in taller than the shortest. in From a data sheet or an agency document
Shallowest tread the code allowsIRC 2021 R311.7.5.2 (R318.7.5.2 in IRC 2024): a tread is at least 10 in deep, measured nosing to nosing. in From a data sheet or an agency document
Least nosing, where one is requiredIRC 2021 R311.7.5.3 (R318.7.5.3 in IRC 2024): a nosing projects at least ¾ in. in From a data sheet or an agency document
Most nosingIRC 2021 R311.7.5.3 (R318.7.5.3 in IRC 2024): a nosing projects no more than 1¼ in. in From a data sheet or an agency document
A tread this deep needs no nosingIRC 2021 R311.7.5.3 (R318.7.5.3 in IRC 2024): no nosing is required where the tread is at least 11 in deep. in From a data sheet or an agency document
Least headroomIRC 2021 R311.7.2 (R318.7.2 in IRC 2024): at least 6 ft 8 in of headroom, measured up from the sloped line of the nosings. in From a data sheet or an agency document
Narrowest stairIRC 2021 R311.7.1 (R318.7.1 in IRC 2024): at least 36 in of clear width above the handrail. in From a data sheet or an agency document
Tallest flight between floors or landingsIRC 2021 R311.7.3 (R318.7.3 in IRC 2024): a flight rises no more than 12 ft 7 in between floors or landings. in From a data sheet or an agency document
Risers that call for a handrailIRC 2021 R311.7.8 (R318.7.8 in IRC 2024): a handrail on at least one side of a flight with four or more risers. risers From a data sheet or an agency document
Open-side drop that needs a guardIRC 2021 R312.1.1 (R321.1.1 in IRC 2024): a guard along an open side more than 30 in above the floor or grade below. in From a data sheet or an agency document

How long a stair stringer is

Count the treads the stringer carries and multiply by the length of one step along its edge. A stair 8 ft 9 in high with 10 in treads takes 14 risers of 7½ in; hung the standard way, its top tread is a riser below the floor, so the stringer carries 13 treads. Each step is √(7½² + 10²) = 12½ in along the edge, and 13 of them make the stringer 13 ft 6½ in. Hung flush, with the top tread level with the floor, it carries 14 and is 14 ft 7 in.

Laying it out

Set a framing square on the board's edge with the riser, 7½ in, on the tongue and the tread, 10 in, on the blade, and mark along both arms. Slide the square up to the last mark and repeat: a mark every 12½ in, thirteen times.

  • The bottom riser is cut short. Every tread lies on the stringer, but the floor at the foot has none, so the first riser is cut 1½ in shorter, 6 in, and the first step finishes at 7½ in like the rest. Cut it 7½ in and the first step is 9 in and the last 6 in.
  • The top is cut plumb against the header, its top tread's cut 9 in below the upper floor: one riser plus the thickness of the tread.
  • Flooring still to go down changes both: put its thickness in the two flooring rows under Assumptions and the working shows the new cuts.

The board to cut it from

The board has to hold the plumb cut at the top and the seat at the foot as well as the notches: 13 ft 10⅛ in here, which a 14 ft 2×12 holds. One popular calculator gives 171 9/16 in and so a 16 ft board, because it counts the point of the board in front of the first riser — the piece that is cut off and thrown away.

What is left under the notches is the throat: 11¼ − 7½ × 10 ÷ 12½ = 5¼ in of a 2×12. MyCarpentry and Blocklayer both ask for at least 5 in. At the code's limits, 7¾ in risers on 10 in treads, a 2×12 keeps 5⅛ in; a 2×10 at 7½ in keeps only 3¼ in, which is why stringers are cut from 2×12s.

A stair 36 in wide takes three stringers, no more than 18 in apart under wood treads (AWC's DCA 6). Every composite tread guide we read wants them closer: pick its spacing under Stringer spacing, above.