Find a tool

Spiral Stair Calculator

The height and the kit in; the treads, the width and the code check out.

Checks the IRC's spiral clause; the kit's drawing and your building department have the last word.

Spiral stair 1

8' 9" · 105 in · 8.75 ft · 2.667 m

5' · 60 in · 5 ft · 1.524 m

3 1/2" · 3.5 in · 0.2917 ft · 0.0889 m

30° · 12 in a full turn

11 treads

Reference only. Type the price your store charges.

This page recalculates as you type. There is no Calculate button.

Answer

Save imageExcel

Treads in the kit

11 treads, and the landing

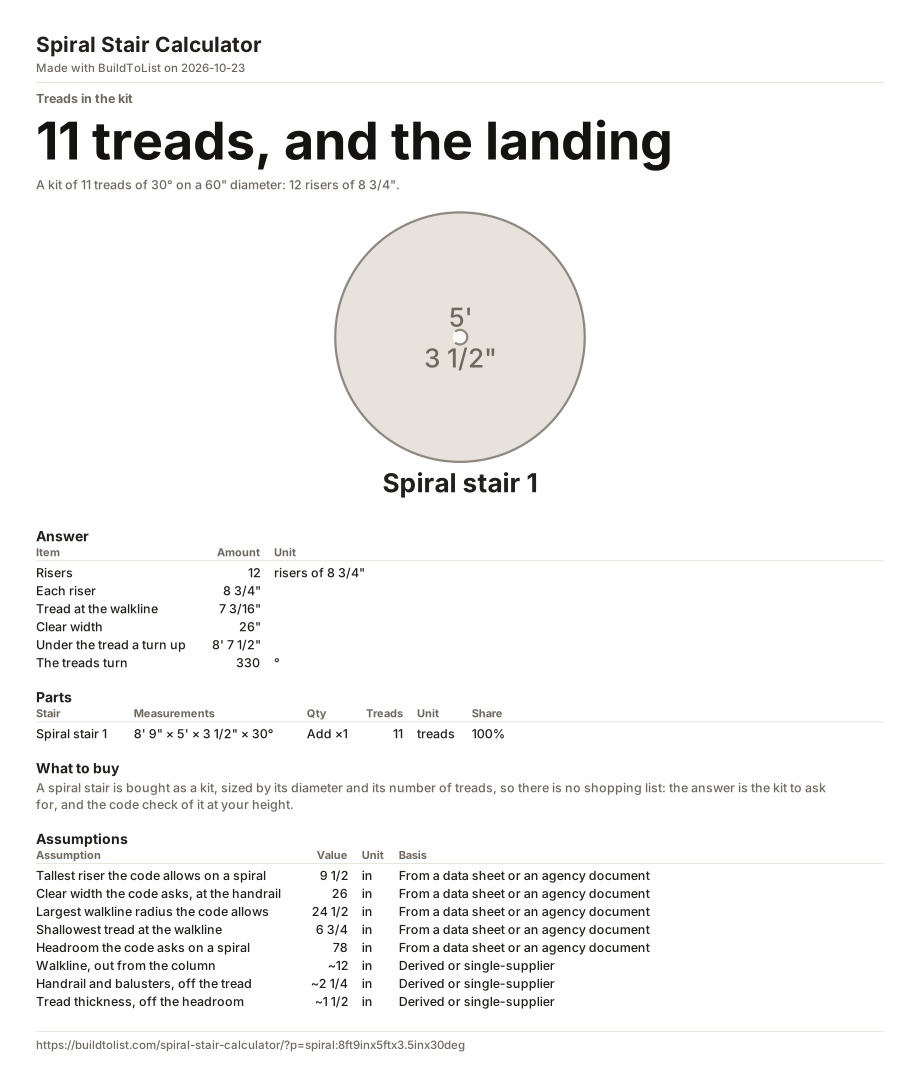
A kit of 11 treads of 30° on a 60" diameter: 12 risers of 8 3/4".

Risers 12 risers of 8 3/4"
Each riser 8 3/4"
Tread at the walkline 7 3/16"
Clear width 26"
Under the tread a turn up 8' 7 1/2"
The treads turn 330 °
DrawingThe project drawn to scale. Spiral stair 1: 5' × 3 1/2".5'3 1/2"Spiral stair 1

Breakdown

Stair Measurements Qty Treads Share
Spiral stair 1 8' 9" × 5' × 3 1/2" × 30° Add ×1 11 treads

Buying list

A spiral stair is bought as a kit, sized by its diameter and its number of treads, so there is no shopping list: the answer is the kit to ask for, and the code check of it at your height.

Standards

We hold the criteria and the clause, not the wording of the standard.

Meets IRC 2021 · R311.7.10.1

Risers of 8 3/4", no taller than the 9 1/2" the code allows on a spiral.

Meets IRC 2021 · R311.7.10.1

26" clear once the handrail's allowance under Assumptions is taken off, at least the 26" the code asks at and below the handrail. The kit's listing gives its own figure.

Meets IRC 2021 · R311.7.10.1

The walkline is 13 3/4" out from the center, inside the 24 1/2" the code allows.

Meets IRC 2021 · R311.7.10.1

Treads 7 3/16" deep at the walkline, at least the 6 3/4" the code asks.

Not checked IRC 2021 · R311.7.10.1

103 1/2" under the tread a full turn up, against the 78" the code asks. Not a pass yet: the landing reaches further round than a tread and is lower over the first steps; the kit's drawing gives what it leaves.

How this was worked out

Every number below is yours. Each constant links to the row where you can change it.

Spiral stair 1: risers 105" ÷ the tallest riser allowed, rounded up 12 risers of 8 3/4": 11 treads, and the landing is the last

Change:Tallest riser the code allows on a spiral

Spiral stair 1: tread at the walkline 3 1/2" column ÷ 2 + the walkline = 13 3/4" out; × 30° of a turn 7 3/16"

Change:Walkline, out from the column

Spiral stair 1: clear width (60" − 3 1/2") ÷ 2, less the handrail 26"

Change:Handrail and balusters, off the tread

Spiral stair 1: under the tread a turn up 12 treads of 30° to a turn × 8 3/4", less the tread 8' 7 1/2"

Change:Tread thickness, off the headroom

Assumptions

Every one of these is editable. Change one and the answer changes with it.

Assumption Value Confidence
Tallest riser the code allows on a spiralIRC 2021 R311.7.10.1 (R318.7.11.1 in IRC 2024): on a spiral stair the rise is not more than 9½ in, and every tread is the same. in From a data sheet or an agency document
Clear width the code asks, at the handrailIRC 2021 R311.7.10.1 (R318.7.11.1 in IRC 2024): the clear width at and below the handrail is at least 26 in. in From a data sheet or an agency document
Largest walkline radius the code allowsIRC 2021 R311.7.10.1 (R318.7.11.1 in IRC 2024): the walkline radius is not greater than 24½ in. in From a data sheet or an agency document
Shallowest tread at the walklineIRC 2021 R311.7.10.1 (R318.7.11.1 in IRC 2024): each tread is at least 6¾ in deep at the walkline. in From a data sheet or an agency document
Headroom the code asks on a spiralIRC 2021 R311.7.10.1 (R318.7.11.1 in IRC 2024): headroom on a spiral stair is at least 6 ft 6 in, where any other stair asks 6 ft 8 in. in From a data sheet or an agency document
Walkline, out from the columnOur reading: IRC 2021 R311.7.4 (R318.7.4 in 2024) puts a winder's walkline 12 in from the inside of the turn and the spiral clause gives only its largest radius, so the page measures 12 in out from the center column. ~ in Derived or single-supplier
Handrail and balusters, off the treadKit listings of one maker at a national store: a 60 in kit with a 3½ in center pole gives a 26 in clear walking path, a 42 in kit 17 in - both (diameter - pole) ÷ 2 less 2¼ in, the handrail and its balusters. ~ in Derived or single-supplier
Tread thickness, off the headroomNot read from any kit: a 2× wood tread, as the stair pages lay, taken off the clear height under the tread a turn up. A steel tread is thinner, so the figure errs on the safe side. ~ in Derived or single-supplier

Which spiral stair kit fits, and does it meet code

A spiral stair is bought as a kit sized two ways: its diameter, and the floor to floor height it climbs. The height decides how many steps it has — the code's tallest step on a spiral is 9½ inches, so 105 inches floor to floor is 105 ÷ 9½ = 11.05, rounded up to 12 risers of 8¾ inches, which is a kit of 11 treads and the landing platform at the top. A kit's listing gives the heights it fits; a kit of 11 treads should list 105 inches inside its range.

The diameter decides whether the stair is one the code allows. The IRC asks five things of a spiral (2021 R311.7.10.1, 2024 R318.7.11.1): a clear width of at least 26 inches at and below the handrail, a walkline radius of no more than 24½ inches, a tread at least 6¾ inches deep at the walkline, every tread the same and every rise 9½ inches or less, and 6 feet 6 inches of headroom.

The clear width

The clear width is the tread from the center column to the inside of the handrail. A kit's listing usually states it: one maker lists 26 inches of clear walking path for its 60 inch kit and 17 inches for its 42 inch kit, both with a 3½ inch center pole. Both are (diameter − pole) ÷ 2 less 2¼ inches, and the page uses that 2¼ inches for the handrail and its balusters; it is a box under Assumptions. With that pole, a 60 inch kit is the smallest that gives 26 inches — smaller kits are sold, and the page says so when a kit does not meet the width.

The tread at the walkline

Each tread turns the stair by an angle the kit sets — 30 degrees is twelve treads to a full turn. How deep a tread is depends on how far out from the center you measure it. The IRC puts a winder stair's walkline 12 inches out from the inside of the turn and says nothing else about where a spiral's is, so the page measures 12 inches out from the center column: with a 3½ inch pole that is a radius of 13¾ inches, and a 30 degree tread there is 13¾ × π ÷ 6 = 7.2 inches deep. That reading is ours; the 12 inches is a box under Assumptions.

Headroom

On a spiral the step over your head is the one a full turn above you. With twelve 30 degree treads to a turn and 8¾ inch risers, that step is 12 × 8¾ = 105 inches up; less its own thickness, the page's 1½ inches, that leaves 8 feet 7½ inches, well over the 6 feet 6 inches the code asks. The page still does not call it a pass: the landing at the top reaches further round than a tread, and over the first steps it is lower — the kit's drawing shows how far it reaches. Wider treads shorten the turn: at 45 degrees, eight treads make a turn and the step overhead is 8 × 8¾ − 1½ = 68½ inches, which fails.

What there is no shopping list for

The kit is the purchase, so the page lists no lumber and no prices. What it gives is the kit to ask for — the diameter and the number of treads — and the code check of that kit at your height, measured from finished floor to finished floor. Some states and towns amend the stair clauses; check with your building department before you buy. We are not connected with any maker or store.