Find a tool

Stair Headroom Calculator

The stair and its opening in; the headroom out.

Checks the opening you measured; your building department has the last word.

Stair 1

6' 6" · 78 in · 6.5 ft · 1.9812 m

3' · 36 in · 3 ft · 0.9144 m

10" · 10 in · 0.8333 ft · 0.254 m

7 3/4" · 7.75 in · 0.6458 ft · 0.1968 m

11 risers

Nothing is added unless you add it: boards are bought whole and long enough. Waste is added once, to every board and piece on the list.

This page recalculates as you type. There is no Calculate button.

Answer

Save imageExcel

How many risers

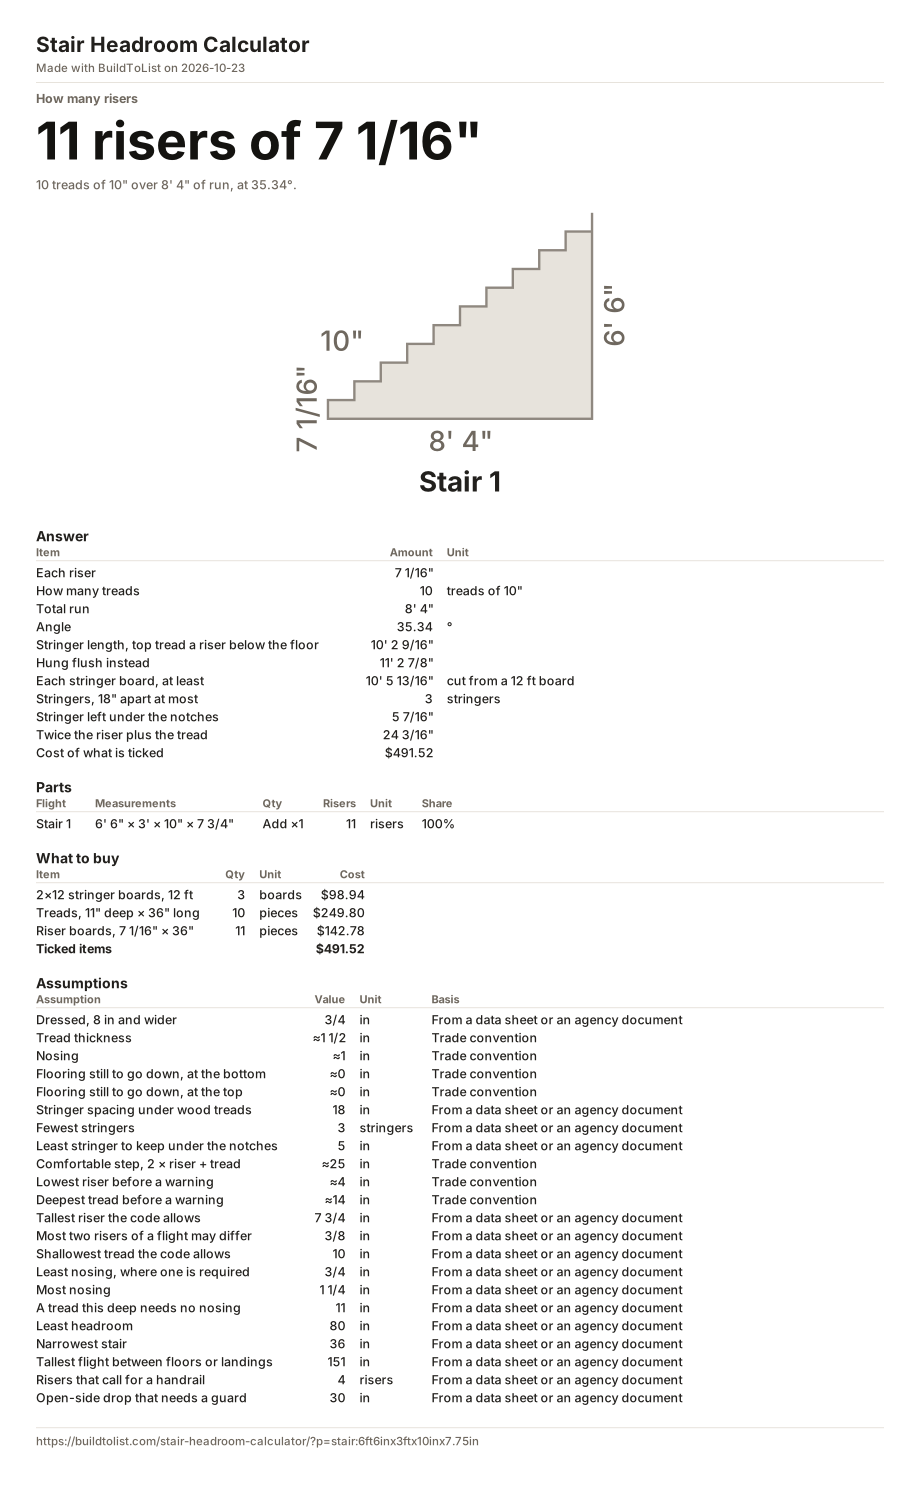
11 risers of 7 1/16"

10 treads of 10" over 8' 4" of run, at 35.34°.

Each riser 7 1/16"
Total run 8' 4"
Stringer length, top tread a riser below the floor 10' 2 9/16"
Stringers, 18" apart at most 3 stringers
More numbers
How many treads 10 treads of 10"
Angle 35.34 °
Hung flush instead 11' 2 7/8"
Each stringer board, at least 10' 5 13/16" cut from a 12 ft board
Stringer left under the notches 5 7/16"
Twice the riser plus the tread 24 3/16"
Cost of what is ticked $491.52
DrawingThe project drawn to scale. Stair 1: 7 1/16" × 10" × 6' 6" × 8' 4".7 1/16"10"6' 6"8' 4"Stair 1

Breakdown

Flight Measurements Qty Risers Share
Stair 1 6' 6" × 3' × 10" × 7 3/4" Add ×1 11 risers

What to buy

Shopping list

3 boards $98.94 Reference price $32.98. Type your store's.
10 pieces $249.80 Reference price $24.98. Type your store's.
11 pieces $142.78 Reference price $12.98. Type your store's.
Ticked items $491.52

Untick what you have, and the riser boards for open risers.

Save imageExcel

Standards

We hold the criteria and the clause, not the wording of the standard.

Meets IRC 2021 · R311.7.5.1

Every riser is 7 1/16", within the 7 3/4" the code allows.

Meets IRC 2021 · R311.7.5.1

The finished risers differ by 0", within 3/8": the bottom riser is cut for the tread and the flooring.

Meets IRC 2021 · R311.7.5.2

Treads of 10" are at least the 10" the code asks.

Meets IRC 2021 · R311.7.5.3

Required on treads under 11": 3/4" to 1 1/4". The 1" nosing is within it.

Meets IRC 2021 · R311.7.3

The flight rises 78", within the 151" the code allows between floors or landings.

Meets IRC 2021 · R311.7.1

36" wide, at least the 36" the code asks above the handrail.

Not checked IRC 2021 · R311.7.2

The code asks 80" of headroom over the nosings; measure the flight as a stair under an opening to check it.

Not checked IRC 2021 · R311.7.8

Required: a handrail on at least one side. The flight has 11 risers, and the code asks for one from 4.

Not checked IRC 2021 · R312.1.1

Required along any open side: the stair climbs 78", more than 30" above the floor below.

How this was worked out

Every number below is yours. Each constant links to the row where you can change it.

Stair 1: risers 6' 6" ÷ 7 3/4" = 10.065, rounded up 11
Stair 1: each riser 6' 6" ÷ 11 7 1/16"
Stair 1: total run 10 × 10" 8' 4"
Stair 1: angle atan(7 1/16" ÷ 10") 35.34°
Stair 1: stringer, marked along its edge 10 steps of 12 1/4", the square set at 7 1/16" and 10" 10' 2 9/16"
Stair 1: bottom riser, as cut 7 1/16" − 1 1/2" tread + 0" flooring to come 5 9/16"

Change:Tread thicknessFlooring still to go down, at the bottom

Stair 1: top tread's cut, below the upper floor 7 1/16" + 1 1/2" tread − 0" flooring to come 8 9/16"

Change:Tread thicknessFlooring still to go down, at the top

Stair 1: every riser cut the same instead every riser 7 1/16": first step 8 9/16", last 5 9/16" 3" apart; a flight may differ 3/8"
Stair 1: board for each stringer 10' 2 9/16" + 5 9/16" × 7 1/16" ÷ 12 1/4" 10' 5 13/16" → 12 ft
Stair 1: stringer under the notches 11 1/4" − 7 1/16" × 10" ÷ 12 1/4" 5 7/16"

Change:Dressed, 8 in and wider

Stair 1: stringers 36" ÷ 18" = 2, rounded up, + 1; at least 3 3
11 risers of 7 1/16" 2 × 7 1/16" + 10" = 24 3/16", against 25" 8' 4" of run

Change:Comfortable step, 2 × riser + tread

12 risers of 6 1/2" 2 × 6 1/2" + 10" = 23", against 25" 9' 2" of run

Change:Comfortable step, 2 × riser + tread

13 risers of 6" 2 × 6" + 10" = 22", against 25" 10' of run

Change:Comfortable step, 2 × riser + tread

Cost 3 × $32.98 + 10 × $24.98 + 11 × $12.98 $491.52

Assumptions

Every one of these is editable. Change one and the answer changes with it.

Assumption Value Confidence
Dressed, 8 in and widerNIST PS 20-20, Table 3: 8 in nominal and wider is dressed dry ¾ in under it - 8 to 7¼, 10 to 9¼, 12 to 11¼. in From a data sheet or an agency document
Tread thicknessMyCarpentry's default tread, a 2× board 1½ in thick; a 5/4 tread is 1 in. The bottom riser is cut shorter by it. ≈ in Trade convention
Nosing1 in, the middle of the ¾–1¼ in nosing the code allows. ≈ in Trade convention
Flooring still to go down, at the bottomFlooring still to go down at the foot of the stair; 0 when that floor is finished. The stringer stands under it, so its bottom riser is cut taller by it. ≈ in Trade convention
Flooring still to go down, at the topFlooring still to go down at the top of the stair; 0 when that floor is finished. It moves where the stringer hangs, not how it is cut. ≈ in Trade convention
Stringer spacing under wood treadsAWC DCA 6-15, p. 20 and Figure 29: cut stringers no more than 18 in apart on center under 2× or 5/4 treads. in From a data sheet or an agency document
Fewest stringersAWC DCA 6-15, p. 20: where only cut stringers are used, at least three. stringers From a data sheet or an agency document
Least stringer to keep under the notchesAWC DCA 6-15, Figure 28 (p. 21): a cut stringer keeps at least 5 in below its notches. MyCarpentry and Blocklayer say the same. in From a data sheet or an agency document
Comfortable step, 2 × riser + treadTwice the riser plus the tread. Riser counts are ranked by how near they come to 25 in, inside the 60–65 cm Omni's calculator calls comfortable. ≈ in Trade convention
Lowest riser before a warningBlocklayer's stair calculator warns below a 4 in riser. ≈ in Trade convention
Deepest tread before a warningBlocklayer's stair calculator warns above a 14 in tread. ≈ in Trade convention
Tallest riser the code allowsIRC 2021 R311.7.5.1 (R318.7.5.1 in IRC 2024): a riser is not more than 7¾ in, measured between the leading edges of the treads. in From a data sheet or an agency document
Most two risers of a flight may differIRC 2021 R311.7.5.1 (R318.7.5.1 in IRC 2024): the tallest riser of a flight is no more than ⅜ in taller than the shortest. in From a data sheet or an agency document
Shallowest tread the code allowsIRC 2021 R311.7.5.2 (R318.7.5.2 in IRC 2024): a tread is at least 10 in deep, measured nosing to nosing. in From a data sheet or an agency document
Least nosing, where one is requiredIRC 2021 R311.7.5.3 (R318.7.5.3 in IRC 2024): a nosing projects at least ¾ in. in From a data sheet or an agency document
Most nosingIRC 2021 R311.7.5.3 (R318.7.5.3 in IRC 2024): a nosing projects no more than 1¼ in. in From a data sheet or an agency document
A tread this deep needs no nosingIRC 2021 R311.7.5.3 (R318.7.5.3 in IRC 2024): no nosing is required where the tread is at least 11 in deep. in From a data sheet or an agency document
Least headroomIRC 2021 R311.7.2 (R318.7.2 in IRC 2024): at least 6 ft 8 in of headroom, measured up from the sloped line of the nosings. in From a data sheet or an agency document
Narrowest stairIRC 2021 R311.7.1 (R318.7.1 in IRC 2024): at least 36 in of clear width above the handrail. in From a data sheet or an agency document
Tallest flight between floors or landingsIRC 2021 R311.7.3 (R318.7.3 in IRC 2024): a flight rises no more than 12 ft 7 in between floors or landings. in From a data sheet or an agency document
Risers that call for a handrailIRC 2021 R311.7.8 (R318.7.8 in IRC 2024): a handrail on at least one side of a flight with four or more risers. risers From a data sheet or an agency document
Open-side drop that needs a guardIRC 2021 R312.1.1 (R321.1.1 in IRC 2024): a guard along an open side more than 30 in above the floor or grade below. in From a data sheet or an agency document

How long the opening has to be

The IRC asks for 6 ft 8 in of headroom over a stair, measured straight up from the line that joins the tread nosings. That line falls one riser for every tread from the top of the stair, so under an opening it is lowest below the header at the far end: the clear height there is the opening's length × riser ÷ tread, less the depth of the floor at the header. A stair of 7½ in risers and 10 in treads, under an opening 120 in long in a floor 10 in deep, has 120 × 7½ ÷ 10 − 10 = 80 in: 6 ft 8 in, just enough.

Turned round, the shortest opening is (80 + floor depth) × tread ÷ riser: (80 + 10) × 10 ÷ 7½ = 120 in, 10 ft. An opening of 110 in leaves 72½ in, 7½ in short; with steeper risers the same opening clears more. Hung flush, with the top tread level with the floor, the whole flight sits a tread further out, and the opening needs a tread more: 130 in here.

What to measure

Measure the opening from the header the stair hangs on, back over the stair to the header at the far end. The floor depth is from the top of that floor to the bottom of the header: the flooring, the subfloor, the joist or the header itself and any ceiling under it — 10 in, for example, for 2×10 joists, 9¼ in deep, under a ¾ in subfloor. Pick "Stair under an opening" for the flight on any stair page to add these two boxes, and the IRC row for headroom stops saying "Not checked".

An opening longer than the flight leaves the floor below as the low point: a floor-to-floor rise of 105 in under a floor 10 in deep has 95 in at most, however long the opening. Where the rise is less than 6 ft 8 in plus the floor depth, no opening is long enough, and the page says so.

What this page does not count

The IRC lets the edge of the opening project up to 4¾ in into the headroom where the nosings at the side of the flight run under it, and gives spiral stairs 6 ft 6 in. This page uses neither, and on those two it can only call a stair short that your inspector passes. A beam, a duct or a light below the header is not in it at all, and any of them takes headroom away: measure to the lowest thing over the stair, not to the floor framing. The clause is R311.7.2 in IRC 2021 and R318.7.2 in IRC 2024, with the same 6 ft 8 in.