Find a tool

Metal Roofing Calculator

Panels by the width one covers on a roof, cut to the climb from eave to ridge.

Quantities only; it lays out no standing seam and no fastening pattern.

Roof 1

24' · 288 in · 24 ft · 7.3152 m

20' · 240 in · 20 ft · 6.096 m

4/12 · 18.4° · 33.3%

1' · 12 in · 1 ft · 0.3048 m

1' · 12 in · 1 ft · 0.3048 m

602.94 ft²

Cutting waste on the covering — the shingles, or the metal panels. The makers allow 10% on a gable roof and 15% on a hip, where every course runs into a hip at an angle; CertainTeed's own manual says 10% is generous on a large simple roof. It moves the covering only — the starter, the cap, the drip edge and the underlayment are cut to length, not off a square.

This page recalculates as you type. There is no Calculate button.

Answer

Save imageExcel

Panels to buy

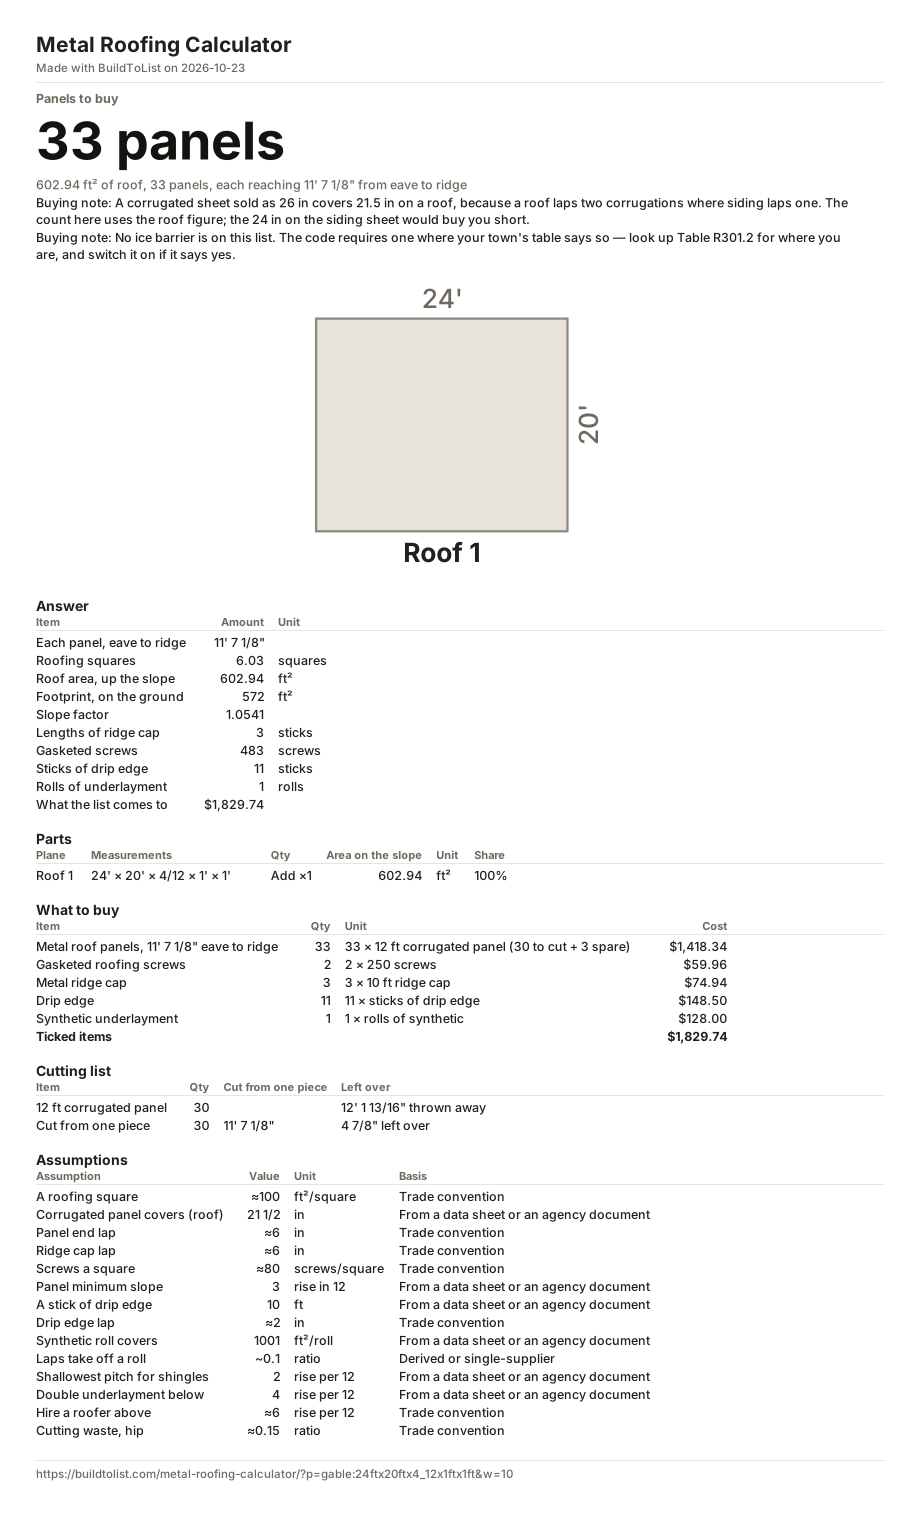
33 panels

602.94 ft² of roof, 33 panels, each reaching 11' 7 1/8" from eave to ridge

Each panel, eave to ridge 11' 7 1/8"
Roof area, up the slope 602.94 ft²
What the list comes to $1,829.74
More numbers
Roofing squares 6.03 squares
Footprint, on the ground 572 ft²
Slope factor 1.0541
Lengths of ridge cap 3 sticks
Gasketed screws 483 screws
Sticks of drip edge 11 sticks
Rolls of underlayment 1 rolls
DrawingThe project drawn to scale. Roof 1: 24' × 20'.24'20'Roof 1

Breakdown

Plane Measurements Qty Area on the slope Share
Roof 1 24' × 20' × 4/12 × 1' × 1' Add ×1 602.94 ft²

What to buy

Buying noteA corrugated sheet sold as 26 in covers 21.5 in on a roof, because a roof laps two corrugations where siding laps one. The count here uses the roof figure; the 24 in on the siding sheet would buy you short.
Buying noteNo ice barrier is on this list. The code requires one where your town's table says so — look up Table R301.2 for where you are, and switch it on if it says yes.

Shopping list

33 33 × 12 ft corrugated panel (30 to cut + 3 spare) $1,418.34 Reference price $21.83. Type your store's. Reference price $29.98. Type your store's. No reference price. Type what your store charges. Reference price $42.98. Type your store's.
2 2 × 250 screws $59.96 Reference price $29.98. Type your store's. Reference price $8.98. Type your store's.
3 3 × 10 ft ridge cap $74.94 Reference price $24.98. Type your store's.
11 11 × sticks of drip edge $148.50 Reference price $13.50. Type your store's.
1 1 × rolls of synthetic $128.00 Reference price $128.00. Type your store's.
Ticked items $1,829.74

Untick what you already have. Each row has its price beside it — type what your store charges.

Save imageExcel

Cutting list

Which length to buy, how each piece is cut, and what is left over. Offcuts long enough for another piece are counted as used.

30 × 12 ft corrugated panel 12' 1 13/16" thrown away
30 × 11' 7 1/8" 4 7/8" left over
Cutting diagramEach bar is one piece of stock, drawn to scale, with the cuts along it and the end left over.x3011' 7 1/8"

Standards

We hold the criteria and the clause, not the wording of the standard.

Not checked IRC 2021 · R905.2.2

These clauses cover asphalt shingles, and this roof is covered in something else.

Not checked IRC 2021 · R905.2.2

These clauses cover asphalt shingles, and this roof is covered in something else.

Not checked IRC 2021 · R905.2.8.5

These clauses cover asphalt shingles, and this roof is covered in something else.

Not checked IRC 2021 · R905.1.2

These clauses cover asphalt shingles, and this roof is covered in something else.

How this was worked out

Every number below is yours. Each constant links to the row where you can change it.

Roof 1 26' × 22' × 1.0541 (4/12) 602.94 ft²
Squares of roof 602.94 ft² ÷ 100 ft² 6.03 squares

Change:A roofing square

Panels across the eave 52' ÷ 21 1/2" × 11' 7 1/8" 30 panels → 30 pieces, 12' 1 13/16" thrown away

Change:Corrugated panel covers (roof)Panel end lap

With cutting waste 30 panels × (1 + 10%) 33 panels
Ridge cap 26' ÷ (10' − 6") 3 sticks

Change:Ridge cap lap

Screws 6.03 squares × 80 483 screws → 2 × 250 screws

Change:Screws a square

Drip edge 98' 4 9/16" ÷ (10' − 2") 11 sticks

Change:A stick of drip edgeDrip edge lap

Underlayment 602.94 ft² ÷ (1,001 ft² × (1 − 10%)) 1 rolls

Change:Synthetic roll coversLaps take off a roll

What it comes to 33 × $42.98 + 2 × $29.98 + 3 × $24.98 + 11 × $13.50 + 1 × $128.00 $1,829.74

Assumptions

Every one of these is editable. Change one and the answer changes with it.

Assumption Value Confidence
A roofing squareA roofing square is 100 ft² by the trade's definition; every shingle wrapper and every estimate is quoted in them. ≈ ft²/square Trade convention
Corrugated panel covers (roof)Width one 2 1/2 in corrugated panel covers on a ROOF: 21 1/2 in, because a roof laps two corrugations where siding laps one. Gibraltar Corrugated Metal Roofing Detail Manual CDM091024A gives both figures, 21-1/2 in roof and 24 in siding. The panel is sold as "26 in" and measures 25 5/8 in overall, so counting by either of those two numbers buys a roof 16-19% short. It is the 2 1/2 in corrugated profile and nothing else: another profile has its own coverage. in From a data sheet or an agency document
Panel end lapHow far one panel laps the next where a slope is longer than the panels sold. 6 in is the minimum the Best Buy Metals R-Panel install guide and the Metal Sales PBR/R-Panel guide both give, with sealant in the lap. It is a convention and not a measured figure because some guides set it by slope instead - one rib-panel brochure asks 12 in under a 4 in rise and 8 in at 4 in - so a shallow roof wants more than this box starts at. Both guides are for RIB panels; the figure is carried over to the corrugated profile as a planning number, because no corrugated guide publishes one. ≈ in Trade convention
Ridge cap lapHow far one length of ridge cap laps the next: the same 6 in the panels lap end to end, which is what the install guides show at the ridge. Carried as its own box because a cap and a panel are not the same piece and a job may lap them differently. ≈ in Trade convention
Screws a squareGasketed screws for one square (100 ft²) of exposed-fastener panel. Western States Metal Roofing plans at about 80 a square - fastener lines 24 in apart on a 36 in panel, or the square footage times 0.8 - and Midwest Manufacturing specifies 75. A convention and not a measured figure: the real count comes off the maker's load table for the profile, the purlin spacing and the wind zone, and an edge or a corner takes more. Both figures are for a 36 in rib panel; the page applies them to the corrugated profile as well, as a planning number, because no corrugated source publishes a count. ≈ screws/square Trade convention
Panel minimum slopeShallowest roof an exposed-fastener panel is published for without sealant in the laps: 3 in 12. McElroy gives 3:12 without sealant and 1:12 with it for R-Panel; Gibraltar's 29-gauge retail listing says 3/12 or steeper; Central States Panel-Loc Plus says 2 1/2:12. The page checks against the figure in this box and names the sealant case rather than deciding it. rise in 12 From a data sheet or an agency document
A stick of drip edgeDrip edge is sold in 10 ft sticks in every profile. Gibraltar Building Products catalog 2026 (AWC020926B) page 5. ft From a data sheet or an agency document
Drip edge lapDrip edge sticks lap at least 2 in, so a 10 ft stick covers 9 ft 10 in. JLC on IRC R905.2.8.5, which requires drip edge at eaves and rakes but gives the lap as a minimum rather than a number. ≈ in Trade convention
Synthetic roll coversOwens Corning ProArmor synthetic underlayment: 1,001 ft² a roll, from the Home Depot combination listing, read 14/10/2026. ft²/roll From a data sheet or an agency document
Laps take off a rollWhat the head and side laps take off a roll's printed area. A 36 in felt lapped 2 in at the head over a 36 in exposure loses about a tenth; synthetic sheets print a lap line at much the same place. An editable single number because the exact loss depends on the exposure the installer works to. ~ ratio Derived or single-supplier
Shallowest pitch for shinglesThe floor for asphalt shingles: at this pitch and above they may be used, and from here up to the next limit the underlayment doubles. IRC R905.2.2 states both. CertainTeed's Landmark data sheet is one step stricter - "greater than 2:12" - so a roof at exactly 2:12 passes here and not on their sheet; this box is where you put their figure. rise per 12 From a data sheet or an agency document
Double underlayment belowBelow this pitch, and at or above the shallowest pitch for shingles, the underlayment has to be doubled. IRC R905.2.2; CertainTeed's Landmark data sheet states the same range. rise per 12 From a data sheet or an agency document
Hire a roofer aboveWhere a roof stops being walkable without staging. Not a code limit: it is the slope at which this page says to get a quote rather than climb up. 6:12 itself is walkable, so the warning starts above it. ≈ rise per 12 Trade convention
Cutting waste, hip15% on a hip roof: four planes means a cut at every hip. Same sources as the gable figure. A hip roof needs no second 'hip factor' on its area - the slope factor already covers the whole surface - only more cutting. ≈ ratio Trade convention

A panel sold as 26 inches covers 21½ on a roof

This is the number that makes every other number on the page wrong if you get it from the label. A corrugated steel sheet is sold as a 26 inch panel and measures about 25⅝ inches across. Lay it as siding and it covers 24 inches, because siding laps one corrugation. Lay it on a roof and it covers 21½ inches, because a roof laps two.

Gibraltar's own detail manual prints both figures. Count a roof at 24 inches and you are 12% short; count it at 26 and you are 21% short. On a 40 by 30 foot gable at 6:12 that is the difference between 46 panels and 40. A panel does not run round the ridge, so each 40 foot eave is counted on its own: 23 panels a side at 21½ inches, where dividing the whole 80 feet at once gives 45 and leaves the roof a panel short on each side.

Width you count with Panels for two 40 ft eaves Result
21½ in — roof coverage46right
24 in — siding coverage406 panels short
26 in — the name on the label388 panels short

A rib panel — R-panel, PBR, Panel-Loc Plus — is the other common profile and it is simpler: the sheet is wider than its coverage, and the coverage is 36 inches flat. Centria, McElroy and Central States all publish 36.

Panels are cut to the roof, not divided into it

A panel runs in one piece from the eave to the ridge. That length is not the roof width: on a gable the plane climbs half the width, up the slope. A 40 by 30 foot roof at 6:12 climbs 15 feet of plan times the 1.118 slope factor — 16 feet 9 inches from eave to ridge.

So the question is not "how many square feet", it is "which length do I buy, and what is left of each one". That is what the cutting list on this page answers. Buy 20 foot panels and each one is cut to 16 feet 9 inches and leaves 3 feet 3 inches. Buy 12 foot panels and no panel reaches: each run takes two pieces with a lapped seam between them.

Every lap is a seam

Where no length sold is long enough, panels lap end to end — 6 inches is the minimum the install guides give, with sealant in the lap. It works, and roofers do it on long slopes. But a lap is a horizontal joint on a water surface, and it is the first place an exposed-fastener roof leaks.

This page therefore prefers the shortest length that reaches the ridge in one piece, even where a shorter panel costs less. The shorter panel keeps its row on the list and you can still pick it; the page just will not choose it for you. If the length you want is not on the list, a supply yard will roll panels to your exact length — Centria publishes 5 to 38 feet as standard — and that is usually the right answer for a slope over about 16 feet.

Slope: panels are not shingles

Asphalt shingles need 2:12. An exposed-fastener panel is published for 3:12 without sealant in the laps; McElroy allows 1:12 for R-panel with sealant, and Central States puts Panel-Loc Plus at 2½:12. Below the figure in the assumptions block this page says so rather than passing a roof nobody checked.

The code chapter this cluster checks — IRC Chapter 9, R905.2 — covers asphalt shingles and nothing else, so on this page all four of those clauses come back "not checked" instead of pretending. What holds a panel roof up is the maker's own data sheet for the profile, the purlin or deck spacing and the wind zone, and your local building department has the last word.

Screws, and the ones this page does not count

Budget about 80 gasketed screws per square — fastener lines 24 inches apart on a 36 inch panel, which is the planning rule Western States Metal Roofing publishes. Midwest Manufacturing specifies 75. Edges and corners take more, and a high-wind zone takes more again.

The stitch screws that fasten the side laps and the trims are not on this list. Sources give 20 to 40 a square and no single figure, so the page says it is not counting them rather than inventing a number. Add a bucket.

Hip roofs waste more

On a hip roof the two end planes are triangles, so each panel there is cut at an angle and the offcut cannot be used anywhere else. This page counts a full-length panel for every panel width across the eave, which is how the panels are ordered, but the real waste on a hip is higher than the figure the cutting list shows. A hip roof in standing seam is a job to get quoted.

What this page does not do

It does not lay out standing seam, which is sold by the clip and the coverage width of the specific panel rather than off a shelf. It does not count closures, butyl tape, pipe boots or the valley metal for a roof of several planes. And it does not price anything it has no shelf price for: the rib panels have no reference price in this repo at all, because they are ordered rather than carried out of a store.

We are not affiliated with any of the manufacturers named here. Every figure on this page is in the assumptions block, with where it came from, and every one of them is a box you can type over.