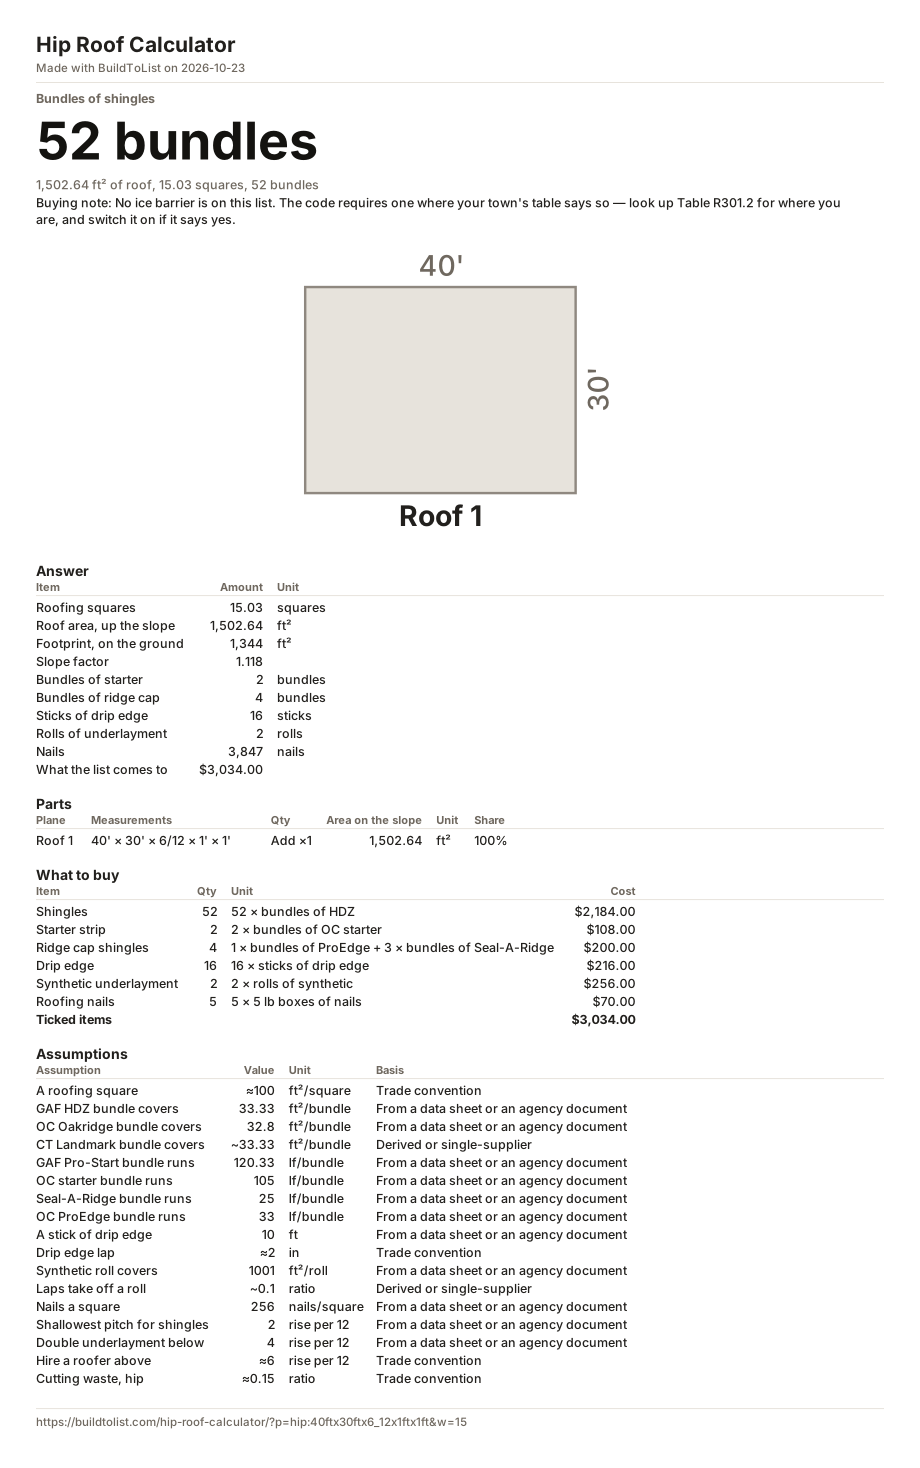
A hip roof, and the factor that is not needed
A hip roof falls to an eave on all four sides. It has no gable end and so no rake: the eave runs the whole perimeter, and four hips climb from the corners to a ridge that is shorter than the house.
Its area is exactly the same as a gable roof of the same footprint and pitch. That surprises people, and a recommendation circulates in roofing forums to multiply a hip roof by a "hip factor" of 1.1 on top of the slope factor. Do not: the slope factor already accounts for the whole surface, and multiplying again counts the same correction twice. The planes of a hip roof are triangles and trapezoids rather than rectangles, but they tile the same footprint.
What a hip roof really costs more of is cutting. Every course runs into a hip at an angle and has to be cut, and the offcuts are waste. That is why the makers allow 15 per cent on a hip roof against 10 on a gable, and why this page opens at 15.
Ridge and hips
On a rectangular footprint, longer than it is wide, with all four planes at one pitch:
- the ridge is the length minus the width — a 40 by 30 foot roof has 10 feet of ridge;
- each of the four hips is (width ÷ 2) × √(2 + (rise ÷ 12)²). At 6:12 that root is 1.5, so each hip is 22 feet 6 inches and the four come to 90 feet.
Ridge cap covers both: 10 feet of ridge plus 90 of hip is 100 linear feet, which is four bundles of Seal-A-Ridge at 25 feet each. A gable roof of the same footprint needs two. That difference — and the extra cutting — is the whole of what a hip roof costs over a gable.
| Footprint | Pitch | Ridge | Each hip |
|---|---|---|---|
| 40 × 30 ft | 4:12 | 10 ft | 21 ft 11 in |
| 40 × 30 ft | 6:12 | 10 ft | 22 ft 6 in |
| 40 × 30 ft | 9:12 | 10 ft | 23 ft 8 in |
| 50 × 30 ft | 6:12 | 20 ft | 22 ft 6 in |
| 36 × 36 ft | 6:12 | 0 ft | 27 ft 0 in |
A square footprint has no ridge at all: the four hips meet at a point, and the roof is a pyramid. The ridge cap then runs the hips only.
One pitch, four planes
This page assumes all four planes are at the same pitch, which is how a hip roof is normally framed. A hip end at a shallower pitch than the main roof — sometimes done to keep a hip from standing too tall — is a plane of its own, and would need to be entered separately.