Find a tool

Tile Calculator

Your floor, your tile — the count, the boxes, and the grout and mortar nobody else works out.

An estimate of quantities — the joint widths are ANSI's as CTEF reads them; your installer and your local authority decide.

Area 1

8' · 96 in · 8 ft · 2.4384 m

5' · 60 in · 5 ft · 1.524 m

80 ft²

Inch Calculator advises about 10% for tile laid straight, which is where this starts; 15% for diagonal, and Alpine 10-15% for herringbone. Mullican advises 5% for wood laid straight. It is added once, to whatever gets cut — the tiles or the planks, and the baseboard. A grout or mortar figure, where the page has one, is worked out on the surface as laid.

This page recalculates as you type. There is no Calculate button.

Answer

Save imageExcel

Buy

44 tiles

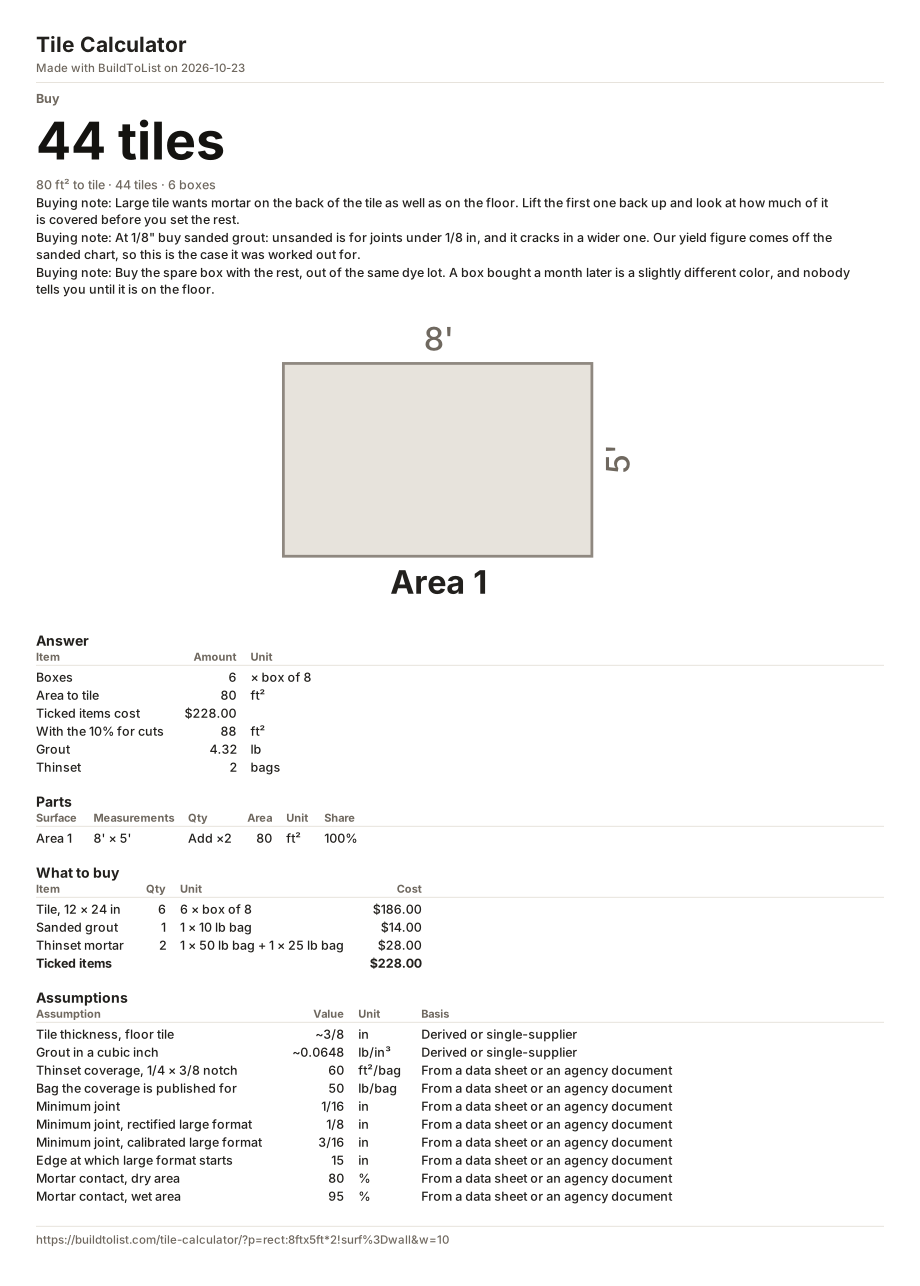
80 ft² to tile · 44 tiles · 6 boxes

Boxes 6 × box of 8
Area to tile 80 ft²
Ticked items cost $228.00
More numbers
With the 10% for cuts 88 ft²
Grout 4.32 lb
Thinset 2 bags
DrawingThe project drawn to scale. Area 1: 8' × 5'.8'5'Area 1

Breakdown

Surface Measurements Qty Area Share
Area 1 8' × 5' Add ×2 80 ft²

What to buy

Buying noteLarge tile wants mortar on the back of the tile as well as on the floor. Lift the first one back up and look at how much of it is covered before you set the rest.
Buying noteAt 1/8" buy sanded grout: unsanded is for joints under 1/8 in, and it cracks in a wider one. Our yield figure comes off the sanded chart, so this is the case it was worked out for.
Buying noteBuy the spare box with the rest, out of the same dye lot. A box bought a month later is a slightly different color, and nobody tells you until it is on the floor.

Shopping list

6 6 × box of 8 $186.00 Reference price $23.50. Type your store's. Reference price $31.00. Type your store's. Reference price $29.50. Type your store's. Reference price $30.00. Type your store's. Reference price $33.00. Type your store's. Reference price $28.00. Type your store's. Reference price $26.00. Type your store's. Reference price $42.00. Type your store's.
1 1 × 10 lb bag $14.00 Reference price $24.00. Type your store's. Reference price $14.00. Type your store's.
2 1 × 50 lb bag + 1 × 25 lb bag $28.00 Reference price $17.00. Type your store's. Reference price $11.00. Type your store's.
Ticked items $228.00

Untick what you already have. Each row has its price beside it — type what your store charges.

Save imageExcel

Standards

We hold the criteria and the clause, not the wording of the standard.

Not checked ANSI A108.02 · minimum joint width, as CTEF reads §4.3.8

A 1/8" joint clears the 1/16" minimum, which is as far as a measurement gets. The clause also asks for three times how much the tiles vary across their faces — lay a few out dry and look before you commit to the spacers.

Not checked ANSI A108.02 · large format minimum joint, as CTEF reads §4.3.8.1

A 1/8" joint is the minimum for rectified tile and under the 3/16" a calibrated tile needs. Which one you have is printed on the box — no measurement here can tell us.

Not checked ANSI A108.02 · mortar contact, as CTEF reads A108.02

This project tiles a wall, so the standard asks for 95% of the back of each tile in contact with mortar, against 80% in a dry area. It is measured by lifting a set tile back off — nothing on this page can judge it.

How this was worked out

Every number below is yours. Each constant links to the row where you can change it.

Area 1 8' × 5' × 2 80 ft²
With the waste for cuts 80 ft² × (1 + 10%) 88 ft²
One tile and its joint (12 in + 1/8") × (24 in + 1/8") ÷ 144 in²/ft² 2.0314 ft²
Tiles to buy 88 ft² ÷ 2.0314 ft² 44 tiles
Boxes to buy 44 tiles ÷ 8 tiles 6 × box of 8 · 4 tiles left over
Grout 80 ft² × 0.8336 in³/ft² (1/8" joints, 3/8" deep) × 0.0648 lb/in³ 4.32 lb → 1 × 10 lb bag

Change:Tile thickness, floor tileGrout in a cubic inch

Thinset 80 ft² ÷ 60 ft²/bag 2 bags → 1 × 50 lb bag + 1 × 25 lb bag

Change:Thinset coverage, 1/4 × 3/8 notchBag the coverage is published for

What it comes to 6 × $31.00 + 1 × $14.00 + 1 × $17.00 + 1 × $11.00 $228.00

Assumptions

Every one of these is editable. Change one and the answer changes with it.

Assumption Value Confidence
Tile thickness, floor tile3/8 in, the nominal body thickness of porcelain floor tile 12 in and larger, and the thickness Custom Building Products' coverage chart lists a 12 x 24 at. Grout sits as deep as the tile is thick, so this number scales the grout straight; measure yours and type it. ~ in Derived or single-supplier
Grout in a cubic inch25 lb of grout fills about 386 in³ of joint, worked back out of 30 cells of Custom Building Products' Polyblend Plus Sanded coverage chart. A bag holds one volume whatever tile it goes into, so this is a density rather than a per-size figure. ~ lb/in³ Derived or single-supplier
Thinset coverage, 1/4 × 3/8 notch60 to 67 ft² a 50 lb bag with a 1/4 × 3/8 in square-notch trowel (TDS-119), the commonest notch for a 12 in and larger floor tile. The low end is the figure here. ft²/bag From a data sheet or an agency document
Bag the coverage is published forThe bag the coverage figures below are published for. Custom Building Products' TDS-119 states VersaBond coverage per 50 lb bag, so a 25 lb bag covers half as much: coverage scales with weight, and the page solves the order in pounds rather than in bags for that reason. lb/bag From a data sheet or an agency document
Minimum joint1/16 in, the smallest grout joint ANSI A108.02 allows, and never less than three times the tile's facial dimension variation. Read in the Ceramic Tile Education Foundation's article on the clause, not in the standard itself - ANSI charges for the text. in From a data sheet or an agency document
Minimum joint, rectified large format1/8 in, the smallest joint for rectified tile with an edge over 15 in. A rectified tile is ground to size after firing, so its edges are square enough for a narrow joint; a calibrated one is not. in From a data sheet or an agency document
Minimum joint, calibrated large format3/16 in, the smallest joint for calibrated tile with an edge over 15 in. Whether a box holds rectified or calibrated tile is printed on the box and is not something any measurement on this page can say, which is why the check that reads this number never passes on its own. in From a data sheet or an agency document
Edge at which large format starts15 in: above this edge length the minimum joint stops being 1/16 in and becomes 1/8 or 3/16 in depending on how the tile was made. A 12 x 24 is over it on one side, a 12 x 12 is not. in From a data sheet or an agency document
Mortar contact, dry area80% of the back of the tile has to be in contact with mortar in a dry area. It is measured by lifting a set tile back up, not by any number on this page, so the page says the figure rather than judging it. Held as a percentage because that is how it is read and how the box shows it. % From a data sheet or an agency document
Mortar contact, wet area95% mortar contact in a wet area - a shower, a tub surround - and outdoors. The higher figure is why a shower wall project is told a different sentence from a kitchen floor. Held as a percentage because that is how it is read and how the box shows it. % From a data sheet or an agency document

How many tiles a floor takes

Measure the floor, add the waste, and divide by what one tile covers with its grout joint round it. The 10 by 12 foot floor this page opens with is 120 square feet. A 12 by 24 inch tile set at 1/8 inch joints occupies 12.125 by 24.125 inches, which is 2.031 square feet — so the field takes 60 tiles with nothing spare. Add 10% for cuts and that is 132 square feet, or 65 tiles, which is 9 boxes of 8.

The waste is the part every other tile calculator leaves out, and it is not optional. Dividing an area by a tile module is right for a continuous field, but a room has an edge, and every tile on that edge was bought whole and cut. Inch Calculator prints 98 tiles for a 10 by 10 foot floor in 12 by 12 tile — arithmetic that is exactly right and two tiles short of the hundred the floor actually needs, because its waste advice lives in the article and never reaches the calculator.

The same floor at each waste figure

Waste Tiles
None60
10% — straight65
15% — diagonal or herringbone68
20% — a complicated room71

120 square feet in 12 by 24 tile at 1/8 inch joints. The box starts at 10% because that is what Inch Calculator advises for a straight layout; change the layout and the page names the figure its source advises instead of quietly moving your number.

Grout and mortar, in pounds and bags

Nobody else works these out. The grout in a floor is the volume of its joints: a joint as deep as the tile is thick, running round every tile. For this floor that is 0.834 cubic inches of joint per square foot, or 100 cubic inches in all, which at 25 pounds a bag over 386 cubic inches is 6.5 pounds — one 10 pound bag, which is the smaller of the two sizes grout is racked in and still leaves a third of it over.

That formula was worked back out of thirty cells of Custom Building Products' own Polyblend Plus coverage chart, and it lands inside 1% of the chart at every tile 12 inches and over. At a 2 by 2 inch mosaic it runs about 20% over, and the page says so on the floor where it happens. Over, not under — the safe side for a shopping list.

The thinset depends on the trowel, not on the tile. A 50 pound bag of VersaBond covers 60 square feet with a 1/4 by 3/8 inch square notch, so this floor takes 2 bags; the same floor with a 1/2 by 1/2 inch notch takes 3. Matching a notch to a tile size is not something the maker publishes, so the page asks you which trowel you are holding rather than guessing.

What the standard asks of the joint

A grout joint has to be at least 1/16 inch, and at least three times how much the tiles vary in size — which you find by laying a few out dry. Above 15 inches of edge the minimum rises: 1/8 inch for rectified tile, ground to size after firing, and 3/16 inch for calibrated. A 12 by 24 is over that threshold on its long side, so the 1/8 inch this page opens with is the minimum and only if the tile is rectified.

The page will not tell you that passes. Which kind of tile is in the box is printed on the box, and no measurement here can see it, so the check says what each minimum is and asks you to look. These figures are ANSI A108.02's, read through the Ceramic Tile Education Foundation's article about the clause rather than in the standard itself — the standard costs money, and we say so rather than citing a text we have not opened.

Floors, walls and baseboard in one project

A bathroom is a floor and two or three shower walls, and they are one shopping trip. Add a part for each surface and mark it floor or wall: the tiles and the grout add up across all of them, the baseboard is counted round the floors only, and the mortar contact the standard asks for goes from 80% to 95% as soon as one part is a wall.

The baseboard runs the whole perimeter, and it does not stop at a doorway. How many doorways a room has is not something a rectangle knows, so the page counts the full perimeter and tells you to take off about 3 feet for each opening.

What this page does not do

It does not lay the tiles out. A real layout decides where the first course starts and which edge gets the cut row, and that changes the count by a tile or two either way — it is a cutting diagram, and this is a division. The waste box is what covers the difference, which is why it has a value in it from the moment the page opens.