Tile for a kitchen backsplash
A backsplash is a band, so it is two measurements: how far up the wall it goes, and how far along. The usual band is 18 inches — the gap between a counter and the underside of the upper cabinets. Behind a range it often runs to the hood instead.
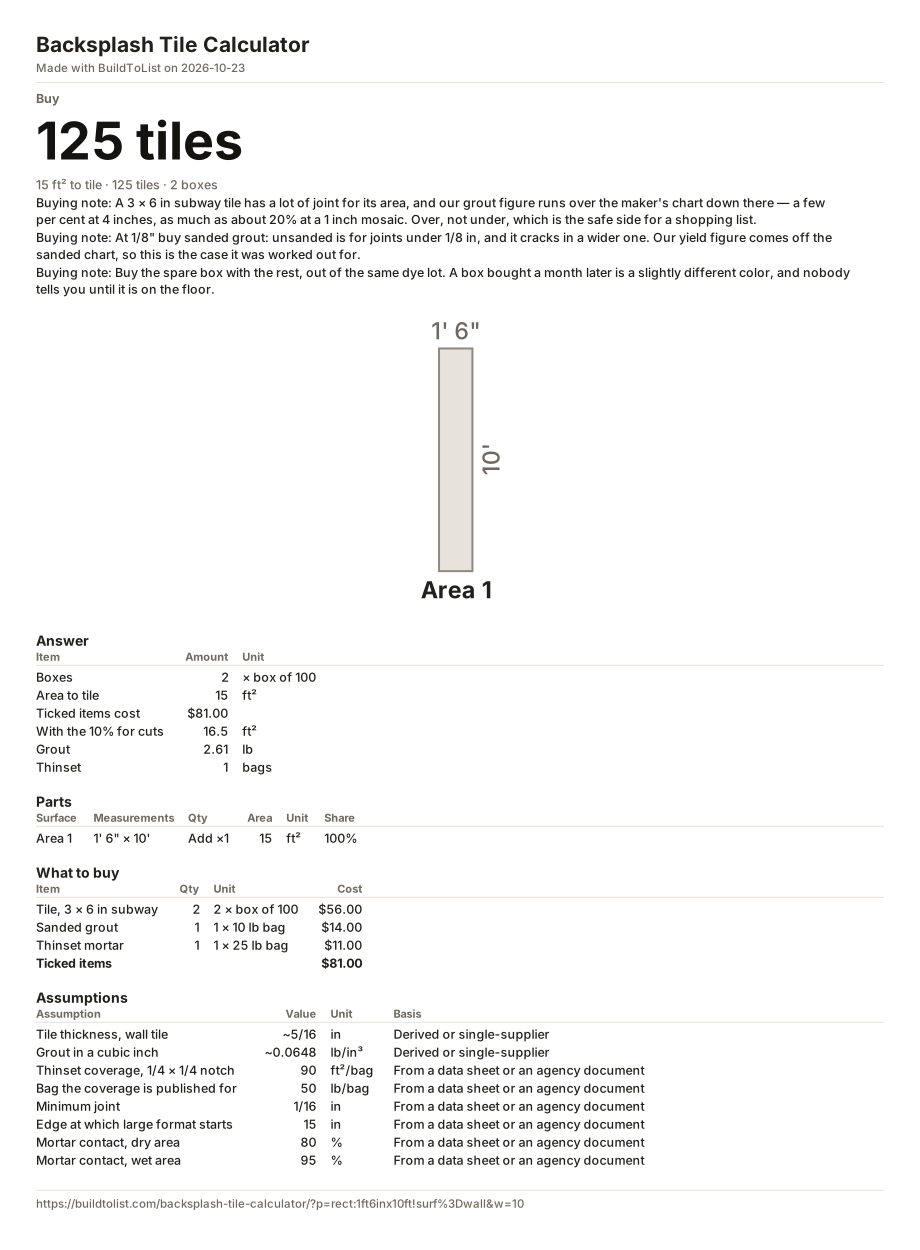
This page opens on an 18 inch band behind a 10 foot counter: 15 square feet, in 3 by 6 inch subway tile at 1/8 inch joints, which is 125 tiles and 2 boxes of 100.
Common bands
| Band | Per foot of counter |
|---|---|
| 4 in — a splash lip only | 0.33 ft² |
| 18 in — counter to cabinets | 1.5 ft² |
| 30 in — counter to a hood | 2.5 ft² |
| Full height | measure it |
What to take off, and what not to
Take off nothing for outlets. A backsplash has four or five of them and each one is a cut tile, not a saved one — the piece you cut out of goes in the bin, so the outlets cost you tile rather than saving it. The waste box covers them.
Do take off a window reveal if the band runs into one, as a part with the minus sign on it. And do measure each wall separately if the band changes height, which it usually does behind a range: add a part for each run.
It is a wall, and the page knows
The part opens marked as a wall rather than a floor, and two things follow from that. There is no baseboard row, because a backsplash has no skirting. And the mortar contact figure the standards panel states is the wet-area one, 95% rather than 80% — a backsplash behind a sink gets wet, and a tile with voids behind it is where water sits.
The grout and the thinset are worked out the same way they are on a floor. At 3 by 6 inches a backsplash has a great deal of joint for its area, so the grout figure here runs a little conservative: over, not under.