Find a tool

Hip Roof Calculator

A roof falling to an eave all round: area, ridge, hips.

All four planes at one pitch.

Roof 1

40' · 480 in · 40 ft · 12.192 m

30' · 360 in · 30 ft · 9.144 m

6/12 · 26.6° · 50%

0" · 0 in · 0 ft · 0 m

0" · 0 in · 0 ft · 0 m

1,341.64 ft²

Cutting waste on the covering — the shingles, or the metal panels. The makers allow 10% on a gable roof and 15% on a hip, where every course runs into a hip at an angle; CertainTeed's own manual says 10% is generous on a large simple roof. It moves the covering only — the starter, the cap, the drip edge and the underlayment are cut to length, not off a square.

This page recalculates as you type. There is no Calculate button.

Answer

Save imageExcel

Bundles of shingles

45 bundles

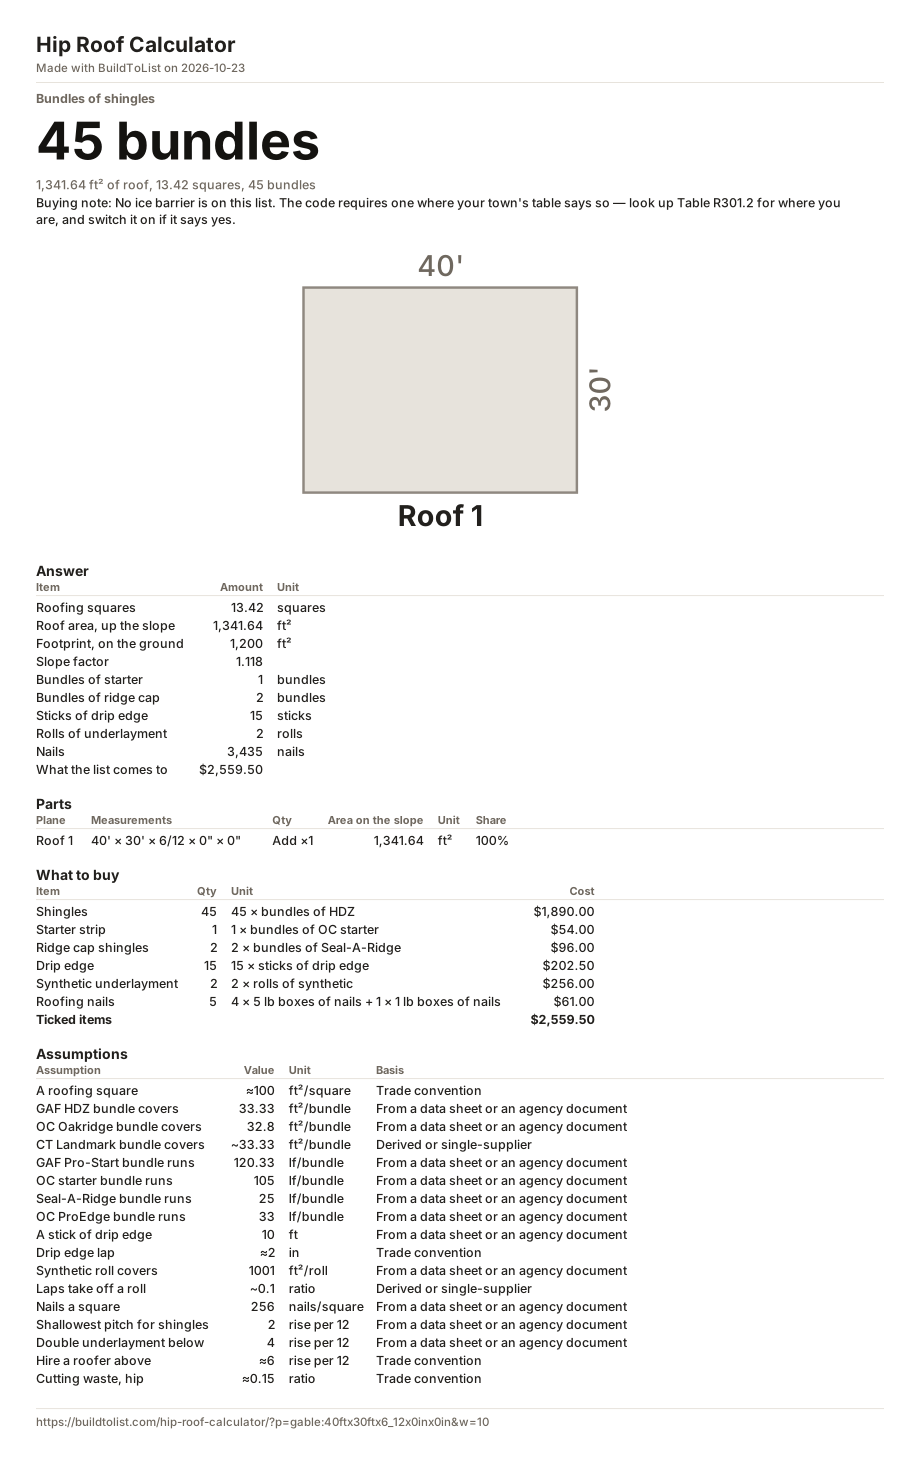
1,341.64 ft² of roof, 13.42 squares, 45 bundles

Roofing squares 13.42 squares
Roof area, up the slope 1,341.64 ft²
What the list comes to $2,559.50
More numbers
Footprint, on the ground 1,200 ft²
Slope factor 1.118
Bundles of starter 1 bundles
Bundles of ridge cap 2 bundles
Sticks of drip edge 15 sticks
Rolls of underlayment 2 rolls
Nails 3,435 nails
DrawingThe project drawn to scale. Roof 1: 40' × 30'.40'30'Roof 1

Breakdown

Plane Measurements Qty Area on the slope Share
Roof 1 40' × 30' × 6/12 × 0" × 0" Add ×1 1,341.64 ft²

What to buy

Buying noteNo ice barrier is on this list. The code requires one where your town's table says so — look up Table R301.2 for where you are, and switch it on if it says yes.

Ways to buy the shingles

Every bundle is worked out, each rounded up to whole bundles; pick the one you will buy. The three are different shingles, not three sizes of one, so a mix means two products on one roof — buy a mix only if you meant to.

45 × bundles of HDZ Bundles 45 Left over 24.05 ft² Weight 3,501 lb Cost $1,890.00 Reference price $42.00. Type your store's.
45 × bundles of Oakridge Bundles 45 Left over 0.2 ft² Weight 3,240 lb Cost $1,710.00 Reference price $38.00. Type your store's.
45 × bundles of Landmark Bundles 45 Left over 24.05 ft² Weight 3,375 lb Cost $1,980.00 Reference price $44.00. Type your store's.

Shopping list

45 45 × bundles of HDZ $1,890.00
1 1 × bundles of OC starter $54.00 Reference price $62.00. Type your store's. Reference price $54.00. Type your store's.
2 2 × bundles of Seal-A-Ridge $96.00 Reference price $48.00. Type your store's. Reference price $56.00. Type your store's.
15 15 × sticks of drip edge $202.50 Reference price $13.50. Type your store's.
2 2 × rolls of synthetic $256.00 Reference price $128.00. Type your store's.
5 4 × 5 lb boxes of nails + 1 × 1 lb boxes of nails $61.00 Reference price $78.00. Type your store's. Reference price $14.00. Type your store's. Reference price $5.00. Type your store's.
Ticked items $2,559.50

Untick what you already have. Each row has its price beside it — type what your store charges.

Save imageExcel

Standards

We hold the criteria and the clause, not the wording of the standard.

Meets IRC 2021 · R905.2.2

At 6/12 this roof is steep enough for asphalt shingles.

Meets IRC 2021 · R905.2.2

At 6/12 a single layer of underlayment is enough.

Meets IRC 2021 · R905.2.8.5

150' of drip edge covers the eaves and the rakes.

Not checked IRC 2021 · R905.1.2

The code requires an ice barrier only where your local Table R301.2 says so, and we hold no table by town. Look yours up and switch it on.

How this was worked out

Every number below is yours. Each constant links to the row where you can change it.

Roof 1 40' × 30' × 1.118 (6/12) 1,341.64 ft²
Squares of roof 1,341.64 ft² ÷ 100 ft² 13.42 squares

Change:A roofing square

With cutting waste 1,341.64 ft² × (1 + 10%) 1,475.8 ft²
Bundles to buy 1,475.8 ft² ÷ 33.33 ft² 45 × bundles of HDZ · 24.05 ft² over

Change:GAF HDZ bundle coversOC Oakridge bundle coversCT Landmark bundle covers

Starter course 80' ÷ 105 lf 1 × bundles of OC starter

Change:GAF Pro-Start bundle runsOC starter bundle runs

Ridge cap 40' ÷ 25 lf 2 × bundles of Seal-A-Ridge

Change:Seal-A-Ridge bundle runsOC ProEdge bundle runs

Drip edge 147' 1" ÷ (10' − 2") 15 sticks

Change:A stick of drip edgeDrip edge lap

Underlayment 1,341.64 ft² ÷ (1,001 ft² × (1 − 10%)) 2 rolls

Change:Synthetic roll coversLaps take off a roll

Nails 13.42 squares × 256 3,435 nails → 4 × 5 lb boxes of nails + 1 × 1 lb boxes of nails

Change:Nails a square

What it comes to 45 × $42.00 + 1 × $54.00 + 2 × $48.00 + 15 × $13.50 + 2 × $128.00 + 4 × $14.00 + 1 × $5.00 $2,559.50

Assumptions

Every one of these is editable. Change one and the answer changes with it.

Assumption Value Confidence
A roofing squareA roofing square is 100 ft² by the trade's definition; every shingle wrapper and every estimate is quoted in them. ≈ ft²/square Trade convention
GAF HDZ bundle coversGAF Timberline HDZ: 33.33 ft² a bundle, three bundles to the square, from the Home Depot listing. ft²/bundle From a data sheet or an agency document
OC Oakridge bundle coversOwens Corning Oakridge and Duration: 32.8 ft² a bundle. Three of them cover 98.4 ft², not 100, which is why this page never counts three bundles to the square. ft²/bundle From a data sheet or an agency document
CT Landmark bundle coversInferred, not printed: the CertainTeed Landmark data sheet gives 66 shingles to the square, and three bundles to the square is the trade's convention, so a bundle covers 100/3 ft². The sheet does not state a coverage per bundle. ~ ft²/bundle Derived or single-supplier
GAF Pro-Start bundle runsGAF Pro-Start starter strip: 120.33 linear feet a bundle, from GAF's own product page. lf/bundle From a data sheet or an agency document
OC starter bundle runsOwens Corning Starter Strip Plus: 105 linear feet a bundle, data sheet dms/10011118. lf/bundle From a data sheet or an agency document
Seal-A-Ridge bundle runsGAF Seal-A-Ridge ridge cap: 25 linear feet a bundle, from the Home Depot listing. lf/bundle From a data sheet or an agency document
OC ProEdge bundle runsOwens Corning ProEdge ridge cap: 33 linear feet a bundle, from the Home Depot combination listing. lf/bundle From a data sheet or an agency document
A stick of drip edgeDrip edge is sold in 10 ft sticks in every profile. Gibraltar Building Products catalog 2026 (AWC020926B) page 5. ft From a data sheet or an agency document
Drip edge lapDrip edge sticks lap at least 2 in, so a 10 ft stick covers 9 ft 10 in. JLC on IRC R905.2.8.5, which requires drip edge at eaves and rakes but gives the lap as a minimum rather than a number. ≈ in Trade convention
Synthetic roll coversOwens Corning ProArmor synthetic underlayment: 1,001 ft² a roll, from the Home Depot combination listing, read 14/10/2026. ft²/roll From a data sheet or an agency document
Laps take off a rollWhat the head and side laps take off a roll's printed area. A 36 in felt lapped 2 in at the head over a 36 in exposure loses about a tenth; synthetic sheets print a lap line at much the same place. An editable single number because the exact loss depends on the exposure the installer works to. ~ ratio Derived or single-supplier
Nails a squareGAF: 256 nails a square. The figure is theirs; how it divides over shingles and courses is not stated and is not inferred here. nails/square From a data sheet or an agency document
Shallowest pitch for shinglesThe floor for asphalt shingles: at this pitch and above they may be used, and from here up to the next limit the underlayment doubles. IRC R905.2.2 states both. CertainTeed's Landmark data sheet is one step stricter - "greater than 2:12" - so a roof at exactly 2:12 passes here and not on their sheet; this box is where you put their figure. rise per 12 From a data sheet or an agency document
Double underlayment belowBelow this pitch, and at or above the shallowest pitch for shingles, the underlayment has to be doubled. IRC R905.2.2; CertainTeed's Landmark data sheet states the same range. rise per 12 From a data sheet or an agency document
Hire a roofer aboveWhere a roof stops being walkable without staging. Not a code limit: it is the slope at which this page says to get a quote rather than climb up. 6:12 itself is walkable, so the warning starts above it. ≈ rise per 12 Trade convention
Cutting waste, hip15% on a hip roof: four planes means a cut at every hip. Same sources as the gable figure. A hip roof needs no second 'hip factor' on its area - the slope factor already covers the whole surface - only more cutting. ≈ ratio Trade convention

A hip roof, and the factor that is not needed

A hip roof falls to an eave on all four sides. It has no gable end and so no rake: the eave runs the whole perimeter, and four hips climb from the corners to a ridge that is shorter than the house.

Its area is exactly the same as a gable roof of the same footprint and pitch. That surprises people, and a recommendation circulates in roofing forums to multiply a hip roof by a "hip factor" of 1.1 on top of the slope factor. Do not: the slope factor already accounts for the whole surface, and multiplying again counts the same correction twice. The planes of a hip roof are triangles and trapezoids rather than rectangles, but they tile the same footprint.

What a hip roof really costs more of is cutting. Every course runs into a hip at an angle and has to be cut, and the offcuts are waste. That is why the makers allow 15 per cent on a hip roof against 10 on a gable, and why this page opens at 15.

Ridge and hips

On a rectangular footprint, longer than it is wide, with all four planes at one pitch:

  • the ridge is the length minus the width — a 40 by 30 foot roof has 10 feet of ridge;
  • each of the four hips is (width ÷ 2) × √(2 + (rise ÷ 12)²). At 6:12 that root is 1.5, so each hip is 22 feet 6 inches and the four come to 90 feet.

Ridge cap covers both: 10 feet of ridge plus 90 of hip is 100 linear feet, which is four bundles of Seal-A-Ridge at 25 feet each. A gable roof of the same footprint needs two. That difference — and the extra cutting — is the whole of what a hip roof costs over a gable.

Footprint Pitch Ridge Each hip
40 × 30 ft4:1210 ft21 ft 11 in
40 × 30 ft6:1210 ft22 ft 6 in
40 × 30 ft9:1210 ft23 ft 8 in
50 × 30 ft6:1220 ft22 ft 6 in
36 × 36 ft6:120 ft27 ft 0 in

A square footprint has no ridge at all: the four hips meet at a point, and the roof is a pyramid. The ridge cap then runs the hips only.

One pitch, four planes

This page assumes all four planes are at the same pitch, which is how a hip roof is normally framed. A hip end at a shallower pitch than the main roof — sometimes done to keep a hip from standing too tall — is a plane of its own, and would need to be entered separately.